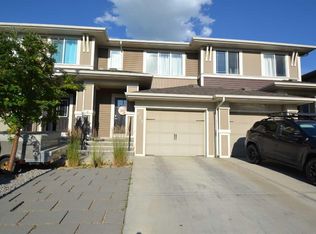
Welcome to this beautifully maintained 3-bedroom, 3.5 bathroom townhouse with NO CONDO FEES! A former show home offering modern style, thoughtful upgrades, and plenty of space for individuals, couples, and families alike. The open-concept main floor is bright and inviting, featuring a stylish kitchen with a central island perfect for morning coffee, casual meals, or entertaining. The kitchen also includes a built-in water filtration system and upgraded appliances throughout. The spacious layout provides excellent flow between the kitchen and living areas, making everyday living and hosting guests effortless. Upstairs, you’ll find 3 generously sized bedrooms, convenient upper-floor laundry, and a versatile bonus living space that’s ideal for family movie nights, a play area, or a work from home office. The fully finished basement adds even more functional living space, complete with a full bathroom and a large storage room. Whether you need room for guests, hobbies, recreation, or a growing family, this level offers plenty of flexibility. The double attached garage is immaculate and features upgraded electrical and bright lighting, making it an excellent space for a workshop or the mechanic in the family. One of the home's standout features is the spacious 10' x 20' patio offering the perfect spot for summer BBQs, outdoor entertaining, or relaxing with family and friends. Located in Airdrie’s popular, family friendly community of Windsong, this home combines comfortable living with an active lifestyle. Enjoy easy access to Deerfoot Trail and convenient commutes to Calgary, CrossIron Mills, Costco, local schools, and a variety of great dining options. 2 K–12 schools are within walking distance, making this an excellent location for families with school aged children. Windsong offers an impressive selection of amenities designed for an active lifestyle, including a skate park, water park, bike pump track, four baseball diamonds, outdoor hockey rink, basketball and beach volleyball courts, walking and biking trails, and multiple expansive playgrounds all within walking distance from your front door! Future-focused buyers will also appreciate that the community is home to Airdrie’s upcoming new Recreation and Aquatic Centre. With its spacious layout, finished basement, upgraded features, double attached garage, generous patio, and **NO CONDO FEES** this home offers an exceptional opportunity to enjoy modern living in a vibrant, welcoming community built for connection and an active lifestyle.
For sale
C$479,900
3136 Windsong Blvd SW, Airdrie, AB T4B 3T3
3beds
1,320sqft
Townhouse
Built in 2012
1,306 Square Feet Lot
$-- Zestimate®
C$364/sqft
C$-- HOA
What's special
Modern styleThoughtful upgradesOpen-concept main floorBright and invitingBuilt-in water filtration systemUpgraded appliances throughoutConvenient upper-floor laundry
- 3 hours |
- 0 |
- 0 |
Zillow last checked:
Listing updated:
Listed by:
Amanda Trottier, Associate,
Re/Max Key
Source: courtesy of Pillar9 System,MLS®#: A2337337 Originating MLS®#: Calgary
Originating MLS®#: CalgaryFacts & features
Interior
Bedrooms & bathrooms
- Bedrooms: 3
- Bathrooms: 4
- Full bathrooms: 3
- 1/2 bathrooms: 1
Other
- Level: Second
- Dimensions: 8`6" x 13`0"
Bedroom
- Level: Second
- Dimensions: 8`9" x 10`0"
Bedroom
- Level: Second
- Dimensions: 8`9" x 10`0"
Other
- Level: Main
- Dimensions: 2`9" x 6`3"
Other
- Level: Second
- Dimensions: 6`5" x 7`8"
Other
- Level: Basement
- Dimensions: 8`0" x 4`11"
Other
- Level: Second
- Dimensions: 9`0" x 4`11"
Other
- Level: Second
- Dimensions: 9`2" x 19`9"
Bonus room
- Level: Second
- Dimensions: 8`6" x 13`0"
Dining room
- Level: Main
- Dimensions: 8`7" x 8`0"
Other
- Level: Main
- Dimensions: 3`10" x 4`6"
Family room
- Level: Basement
- Dimensions: 18`5" x 14`3"
Other
- Level: Basement
- Dimensions: 19`0" x 12`11"
Other
- Level: Main
- Dimensions: 10`8" x 8`7"
Laundry
- Level: Second
- Dimensions: 3`4" x 3`5"
Living room
- Level: Main
- Dimensions: 14`6" x 15`9"
Mud room
- Level: Main
- Dimensions: 6`4" x 3`8"
Walk in closet
- Level: Second
- Dimensions: 6`5" x 3`4"
Heating
- Forced Air, Natural Gas
Cooling
- None
Appliances
- Included: Dishwasher, Electric Stove, Garage Control(s), Microwave, Range Hood, Washer/Dryer
- Laundry: Upper Level
Features
- Breakfast Bar, Chandelier, Closet Organizers, High Ceilings, No Animal Home, No Smoking Home, Open Floorplan, Master Downstairs, Storage, Vaulted Ceiling(s), Walk-In Closet(s)
- Flooring: Carpet, Hardwood, Tile
- Windows: Vinyl Windows
- Basement: Full
- Has fireplace: No
- Common walls with other units/homes: 2+ Common Walls
Interior area
- Total interior livable area: 1,320 sqft
Property
Parking
- Total spaces: 4
- Parking features: Double Garage Attached
- Attached garage spaces: 2
Features
- Levels: Two,2 Storey
- Stories: 1
- Patio & porch: Rooftop Patio
- Exterior features: Balcony
- Fencing: None
- Frontage length: 1.84M 6`0"
Lot
- Size: 1,306 Square Feet
- Features: Back Lane, Front Yard, Garden, Landscaped, Lawn, Level, Low Maintenance Landscape, Paved, Street Lighting
Details
- Parcel number: 114098742
- Zoning: R2-T
Construction
Type & style
- Home type: Townhouse
- Property subtype: Townhouse
Materials
- Vinyl Siding, Wood Frame
- Foundation: Concrete Perimeter
- Roof: Asphalt Shingle
Condition
- New construction: No
- Year built: 2012
Community & HOA
Community
- Features: Fishing, Golf, Park, Playground, Sidewalks, Street Lights
- Subdivision: Windsong
HOA
- Has HOA: No
Location
- Region: Airdrie
Financial & listing details
- Price per square foot: C$364/sqft
- Date on market: 8/14/2026
- Inclusions: N/A
Price history
Price history is unavailable.
Public tax history
Tax history is unavailable.
Climate risks
Neighborhood: T4B
Nearby schools
GreatSchools rating
No schools nearby
We couldn't find any schools near this home.
- C$409,9002 bd3 ba1.1k sqft553 E Windstone Cmn SW, Airdrie, AB T4B3T3For Sale
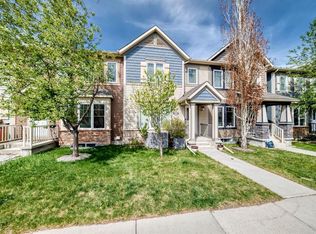
- C$409,9002 bd3 ba1.1k sqft553 Windstone Cmn SW, Airdrie, AB T4B3T3For Sale

- C$434,9002 bd3 ba1.3k sqft535 E Windstone Cmn SW, Airdrie, AB T4B3R7For Sale
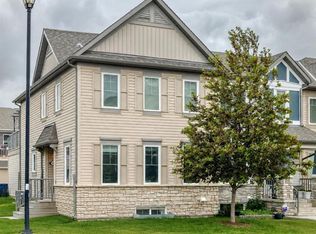
- C$625,0004 bd4 ba1.9k sqft200 N Windgate Close SW, Airdrie, AB T4B3T1For Sale
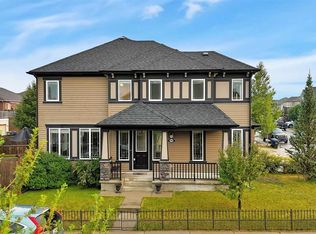
- C$--2 bd3 ba1.2k sqft132 Windstone Line SW, Airdrie, AB T4B3X5Off Market
- C$--2 bd3 ba1.7k sqft3096 N Windsong Blvd SW, Airdrie, AB T4B3R7Off Market
- C$678,0004 bd4 ba1.9k sqft15 N Windwood Grv SW, Airdrie, AB T4B3T2For Sale
- C$639,9003 bd4 ba2.1k sqft146 N Windwood Grv SW, Airdrie, AB T4B3S8For Sale
Similar homes
- C$479,0003 bd2 ba1.3k sqft162 E Windstone Mews SW, Airdrie, AB T4B 3X4New Construction
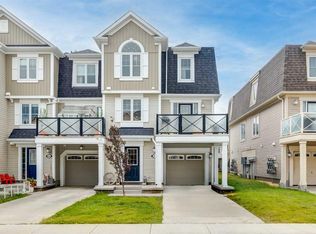 MLS ID #A2322582, William Roldan, Associate, Exp Realty. courtesy of Pillar9 System
 - C$480,0004 bd4 ba1.2k sqft1507 N Windstone Rd SW, Airdrie, AB T4B 3X6For Sale
 MLS ID #A2318257, Abhishek Sharma, Associate, Prep Ultra Realty Ltd.. courtesy of Pillar9 System
 - C$488,0003 bd3 ba1.3k sqft613 W Hillcrest Rd SW, Airdrie, AB T4B 4C8For Sale
 MLS ID #A2333320, Jack Doborski, Associate, First Place Realty. courtesy of Pillar9 System
 - C$559,0003 bd3 ba1.7k sqft34 S Coopers Close SW, Airdrie, AB T4B 2X1For Sale
 MLS ID #A2332280, Kelvin Adolph, Broker, Copper K Realty. courtesy of Pillar9 System
 - C$334,5003 bd2 ba1k sqft2066 N Luxstone Blvd SW #604, Airdrie, AB T4B 0L1For SaleMLS ID #A2330825, Jaswinder Johal, Associate, Real Estate Professionals Inc.. courtesy of Pillar9 System
- C$395,0003 bd3 ba1.3k sqft2384 E Sagewood Gate SW #1201, Airdrie, AB T4B 0K7For SaleMLS ID #A2285596, William Oshomah, Associate, Exp Realty. courtesy of Pillar9 System
- C$435,0003 bd3 ba1.5k sqft202 S Evansridge Park NW, Calgary, AB T3P 0N7For SaleMLS ID #A2326772, Tony Nayar, Associate, Diamond Realty & Associates Ltd. courtesy of Pillar9 System
- C$459,9003 bd3 ba1.4k sqft972 W Nolan Hill Blvd NW, Calgary, AB T3R 0Z7For SaleMLS ID #A2320867, Rick Qi, Associate, Century 21 Bravo Realty. courtesy of Pillar9 System
- C$419,0003 bd3 ba1.2k sqft102 W Panatella Park NW, Calgary, AB T3K 6K4For SaleMLS ID #A2322197, Clayton Behiel, Associate, Town Residential. courtesy of Pillar9 System
- C$459,9003 bd3 ba1.2k sqft222 NW Skyview Ranch Blvd NE, Calgary, AB T3N 0K9For SaleMLS ID #A2335148, Aftab Khan, Associate, Real Estate Professionals Inc.. courtesy of Pillar9 System
- C$474,9003 bd2 ba930 sqft363 S Falton Dr NE, Calgary, AB T3J 2X4For SaleMLS ID #A2335556, Ernest Fonkwe, Associate, Creekside Realty. courtesy of Pillar9 System
- C$439,9992 bd3 ba1.4k sqft913 S Evanston Sq NW, Calgary, AB T3P 0G9For SaleMLS ID #A2322872, Christine Richard, Associate, Coldwell Banker Mountain Central. courtesy of Pillar9 System
- C$425,0003 bd4 ba1.3k sqft333 E Taralake Way NE #2103, Calgary, AB T3J 0R5For SaleMLS ID #A2317223, Vishal Jasra, Associate, Urban-Realty.Ca. courtesy of Pillar9 System
- C$499,9003 bd3 ba1.1k sqft139 S Ambleridge St NW, Calgary, AB T3H 3H2New ConstructionMLS ID #A2315922, Jacqueline Troughton, Associate, Real Broker. courtesy of Pillar9 System
- C$634,5003 bd3 ba1.7k sqft1346 E Kings Heights Way SE, Airdrie, AB T4A 0R9For SaleMLS ID #A2323731, Darya Pfund, Broker, Easy List Realty. courtesy of Pillar9 System
- C$470,0005 bd3 ba1k sqft164 E Faldale Close NE, Calgary, AB T3J 1V9For SaleMLS ID #A2333140, Julie Vesuwalla, Associate Broker, Century 21 Bamber Realty Ltd.. courtesy of Pillar9 System
- C$470,0005 bd3 ba1k sqft164 Faldale Clos E, Calgary, AB T3J 1V9For SaleCentury 21 Canada
- C$474,0004 bd3 ba1.1k sqft47 NW Martinridge Way NE, Calgary, AB T3J 3C9For SaleMLS ID #A2324590, Santosh Rana, Associate, First Place Realty. courtesy of Pillar9 System
- C$569,0003 bd3 ba1.3k sqft86 Covepark Rd W, Calgary, AB T3K 6B9For SaleMLS ID #A2330032, Vinson Lam, Associate, Homecare Realty Ltd.. courtesy of Pillar9 System
- C$475,0003 bd2 ba1k sqft235 E Fallswater Rd NE, Calgary, AB T3J 1B2For SaleMLS ID #A2299188, Alex Liu, Associate, Wexcel. courtesy of Pillar9 System
