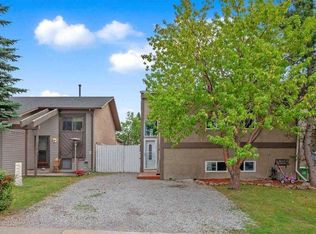
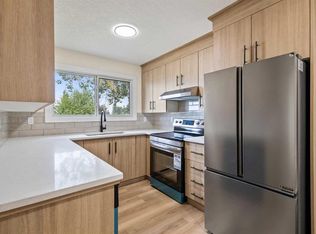
Welcome to this lovely 3 bedroom, 3 bathroom semi detached bungalow tucked onto a gorgeous corner lot in the heart of Airdrie. Lovingly maintained by its original owner, this inviting home offers the space, comfort and location that make it an ideal choice for a family looking to settle into an established community. Step inside to a well cared for interior with a comfortable layout and plenty of room to grow, including a spacious basement recreation room and a large storage room for all the extras. The primary bedroom is a true retreat with direct access to the back patio, complete with durable Duradeck, creating a wonderful connection to the outdoors. A 3 piece ensuite adds an extra touch of convenience. Outside, enjoy the generous corner lot, a large front porch perfect for morning coffee while taking in the peaceful neighbourhood, and a gorgeous patio in the backyard that is just waiting for a fire pit and summer evenings with family and friends. There is also a handy storage shed for added functionality. Best of all, there are NO CONDO FEES. Ideally located within walking distance to an abundance of amenities, including the new library, shopping, restaurants, schools, parks and everyday conveniences. Affordable, well maintained and full of potential, this is a wonderful opportunity to own a family home in one of Airdrie’s established neighbourhoods.
For sale
C$400,000
1224 N Allen St SE, Airdrie, AB T4B 1B5
3beds
1,032sqft
Semi Detached (Half Duplex)
Built in 1989
-- sqft lot
$-- Zestimate®
C$388/sqft
C$-- HOA
What's special
Gorgeous corner lotWell cared for interiorComfortable layoutSpacious basement recreation roomLarge storage roomDurable duradeckHandy storage shed
- 12 hours
- 23
- 0
Zillow last checked:
Listing updated:
Listed by:
Holly Dunbar, Associate,
Cir Realty
Source: courtesy of Pillar9 System,MLS®#: A2342581 Originating MLS®#: Calgary
Originating MLS®#: CalgaryFacts & features
Interior
Bedrooms & bathrooms
- Bedrooms: 3
- Bathrooms: 3
- Full bathrooms: 2
- 1/2 bathrooms: 1
Bedroom
- Level: Main
- Dimensions: 10`8" x 11`5"
Other
- Level: Main
- Dimensions: 13`6" x 14`5"
Bedroom
- Level: Basement
- Dimensions: 13`10" x 9`6"
Other
- Level: Main
- Dimensions: 9`7" x 4`11"
Other
- Level: Basement
- Dimensions: 6`5" x 8`0"
Other
- Level: Main
- Dimensions: 5`0" x 5`11"
Den
- Level: Basement
- Dimensions: 11`9" x 7`2"
Game room
- Level: Basement
- Dimensions: 18`10" x 22`7"
Kitchen
- Level: Main
- Dimensions: 11`0" x 8`4"
Laundry
- Level: Basement
- Dimensions: 11`3" x 6`11"
Living room
- Level: Main
- Dimensions: 15`9" x 12`4"
Storage
- Level: Basement
- Dimensions: 18`10" x 6`8"
Heating
- Forced Air, Natural Gas
Cooling
- Central Air
Appliances
- Included: Dishwasher, Dryer, Electric Oven, Freezer, Microwave Hood Fan, Refrigerator, Washer
- Laundry: In Basement, Laundry Room
Features
- Built-in Features, Closet Organizers
- Flooring: Carpet, Hardwood, Linoleum
- Windows: Window Coverings
- Basement: Full
- Has fireplace: No
- Common walls with other units/homes: 1 Common Wall
Interior area
- Total interior livable area: 1,032 sqft
- Finished area above ground: 1,032
- Finished area below ground: 899
Video & virtual tour
Property
Parking
- Total spaces: 2
- Parking features: Single Garage Attached
- Attached garage spaces: 1
Features
- Levels: One
- Stories: 1
- Patio & porch: Deck, Front Porch, Rear Porch, See Remarks
- Exterior features: Garden, Private Yard
- Fencing: Fenced
- Frontage length: 10.56M 34`8"
Lot
- Size: 3,920 Square Feet
- Features: Back Yard
Details
- Parcel number: 114145101
- Zoning: R2
Construction
Type & style
- Home type: MultiFamily
- Architectural style: Bungalow
- Property subtype: Semi Detached (Half Duplex)
- Attached to another structure: Yes
Materials
- Vinyl Siding, Wood Frame
- Foundation: Concrete Perimeter
- Roof: Asphalt Shingle
Condition
- New construction: No
- Year built: 1989
Community & HOA
Community
- Features: Park, Playground, Sidewalks
- Subdivision: Airdrie Meadows
HOA
- Has HOA: No
Location
- Region: Airdrie
Financial & listing details
- Price per square foot: C$388/sqft
- Date on market: 9/3/2026
- Inclusions: Shed
Price history
Price history is unavailable.
Public tax history
Tax history is unavailable.
Climate risks
Neighborhood: T4B
Nearby schools
GreatSchools rating
No schools nearby
We couldn't find any schools near this home.


Similar homes
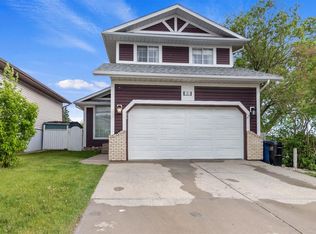
- C$415,0003 bd3 ba1k sqft80 W Ashwood Rd SE, Airdrie, AB T4B 1G8For Sale
 MLS ID #A2340248, Peter Kusch, Associate, Re/Max Complete Realty. courtesy of Pillar9 System
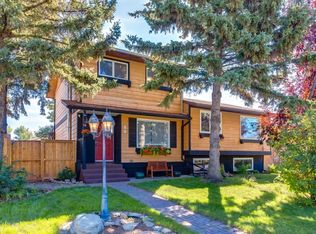
 - C$385,0003 bd2 ba1.2k sqft102 E Canoe Sq SW #23, Airdrie, AB T4B 2Z1For Sale
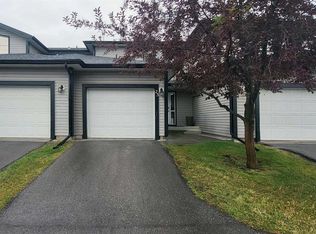 MLS ID #A2342584, Diego Orjuela Ramos, Associate, Cir Realty. courtesy of Pillar9 System
 - C$450,0003 bd3 ba1.3k sqft149 N Luxstone Way SW, Airdrie, AB T4B 3C2For Sale
 MLS ID #A2342268, Chris Adam, Associate, Cir Realty. courtesy of Pillar9 System
 - C$359,9003 bd2 ba933 sqft700 W Allen St SE #802, Airdrie, AB T4B 1E7For Sale
 MLS ID #A2340614, Ryan Stulp, Associate, The Real Estate District. courtesy of Pillar9 System
