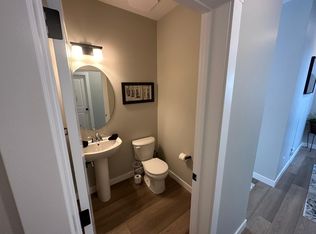
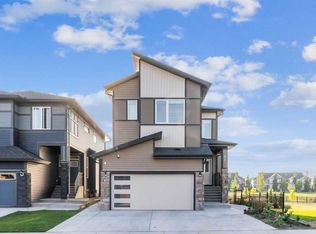
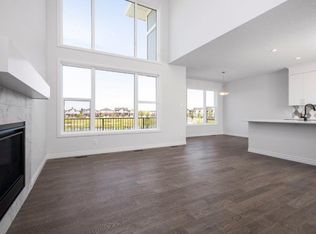
OPEN HOUSE: SATURDAY SEPT 19 / SUNDAY SEPT 20 - 2:00pm to 4:00pm Welcome to 1 Midgrove Lane in Airdrie. Step inside this pristine former Shane Homes showhome, that seamlessly blends designer craftsmanship with high-end living, highlighted by an interior environment you must experience. Positioned as a desirable end unit, this 1,694 sq. ft. 3 bedroom, 2.5 bathroom home offers a thoughtfully designed floor plan featuring a versatile upper-level bonus room, ideal for a media lounge or family room. The benefits from the extra windows that flood the open concept main floor interior, draws in an abundance of natural sunlight. As well, the kitchen and bathrooms feature solid quartz countertops throughout the home, alongside a functional custom-built pantry offering organized storage and tailored shelving that elevates the main floor functionality. A major highlight of the home is the fully upgraded garage. Complete with high-end Rockwool insulation, for superior thermal retention and soundproofing, custom slat wall style paneling for organized wall storage, and an upgraded quiet-drive garage door opener. Located in the central community of Midtown, you are steps away from scenic pathways, parks, local shopping, dining, and easy access to Calgary via Highway 2.
For sale
C$535,000
1 S Midgrove Ln SW, Airdrie, AB T4B 5H2
3beds
1,694sqft
Semi Detached (Half Duplex)
Built in 2021
-- sqft lot
$-- Zestimate®
C$316/sqft
C$-- HOA
What's special
Designer craftsmanshipHigh-end livingDesirable end unitThoughtfully designed floor planVersatile upper-level bonus roomAbundance of natural sunlightFully upgraded garage
- 7 days
- 3
- 1
Zillow last checked:
Listing updated:
Listed by:
Ian Boyd, Associate,
Real Broker
Source: courtesy of Pillar9 System,MLS®#: A2341672 Originating MLS®#: Calgary
Originating MLS®#: CalgaryFacts & features
Interior
Bedrooms & bathrooms
- Bedrooms: 3
- Bathrooms: 3
- Full bathrooms: 2
- 1/2 bathrooms: 1
Other
- Level: Second
- Dimensions: 14`11" x 11`9"
Bedroom
- Level: Second
- Dimensions: 10`7" x 9`3"
Bedroom
- Level: Second
- Dimensions: 13`0" x 9`4"
Other
- Level: Second
- Dimensions: 7`11" x 5`0"
Other
- Level: Main
- Dimensions: 5`9" x 5`6"
Other
- Level: Second
- Dimensions: 7`3" x 7`10"
Bonus room
- Level: Second
- Dimensions: 12`10" x 12`11"
Dining room
- Level: Main
- Dimensions: 11`0" x 12`10"
Exercise room
- Level: Basement
- Dimensions: 18`5" x 10`9"
Other
- Level: Basement
- Dimensions: 24`11" x 14`5"
Game room
- Level: Basement
- Dimensions: 13`2" x 19`1"
Kitchen
- Level: Main
- Dimensions: 12`8" x 12`10"
Living room
- Level: Main
- Dimensions: 16`0" x 16`8"
Heating
- Central
Cooling
- Central Air
Appliances
- Included: Dishwasher, Dryer, Electric Stove, Garage Control(s), Microwave Hood Fan, Refrigerator, Washer
- Laundry: Upper Level
Features
- High Ceilings, Kitchen Island, Pantry, Quartz Counters, Walk-In Closet(s)
- Flooring: Carpet, Tile
- Windows: Window Coverings
- Basement: Full
- Has fireplace: No
- Common walls with other units/homes: 1 Common Wall
Interior area
- Total interior livable area: 1,694 sqft
- Finished area above ground: 1,694
- Finished area below ground: 786
Video & virtual tour
Property
Parking
- Total spaces: 2
- Parking features: Alley Access, Double Garage Detached, Insulated
- Garage spaces: 2
Features
- Levels: Two,2 Storey
- Stories: 1
- Patio & porch: Front Porch
- Exterior features: Courtyard, Playground, Private Yard
- Fencing: Fenced
- Frontage length: 2.85M 9`4"
Lot
- Size: 3,484 Square Feet
- Features: Back Lane, Back Yard, Corner Lot
Details
- Parcel number: 114118876
- Zoning: R2
Construction
Type & style
- Home type: MultiFamily
- Property subtype: Semi Detached (Half Duplex)
- Attached to another structure: Yes
Materials
- Vinyl Siding, Wood Frame
- Foundation: Concrete Perimeter
- Roof: Asphalt Shingle
Condition
- New construction: No
- Year built: 2021
Community & HOA
Community
- Features: Park, Playground, Sidewalks
- Subdivision: Midtown
HOA
- Has HOA: No
Location
- Region: Airdrie
Financial & listing details
- Price per square foot: C$316/sqft
- Date on market: 9/10/2026
- Inclusions: N/A
Price history
Price history is unavailable.
Public tax history
Tax history is unavailable.
Climate risks
Neighborhood: Luxstone Park
Nearby schools
GreatSchools rating
No schools nearby
We couldn't find any schools near this home.
Similar homes
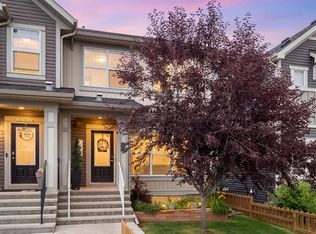
- C$519,9503 bd3 ba1.5k sqft262 S Midgrove Mews SW, Airdrie, AB T4B 5K7For Sale
 MLS ID #A2337090, Bo Yang, Associate, Stonemere Real Estate Solutions. courtesy of Pillar9 System
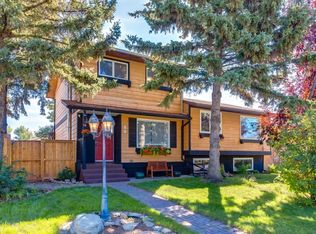
 - C$465,0003 bd3 ba1.4k sqft524 S Midtown St SW, Airdrie, AB T4B 4E2For Sale
 MLS ID #A2337729, Bradley Somer, Associate, Remax Innovations. courtesy of Pillar9 System
 - C$490,0004 bd3 ba1.3k sqft1001 SE 8th St NW #3704, Airdrie, AB T4B 0W5For Sale
 MLS ID #A2340465, Cliford Edienjume, Associate, Premiere Realty Direct. courtesy of Pillar9 System
 - C$415,0003 bd3 ba1k sqft80 W Ashwood Rd SE, Airdrie, AB T4B 1G8For Sale
 MLS ID #A2340248, Peter Kusch, Associate, Re/Max Complete Realty. courtesy of Pillar9 System
