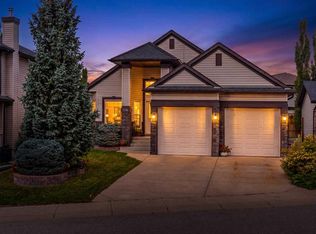
Backing onto a ravine with a walkout basement, on a quiet cul-de-sac in Tuscany. This is the family home that makes the day-to-day easy: schools, shops and the Tuscany Club are minutes away, and the pathway behind the house takes you straight into the ravine and the park. Built in 2008 with 2,306 sq ft above grade and over 3,250 sq ft of developed living space. The main floor has 9 ft ceilings, a front office, and an open kitchen with granite counters, a gas stove, a central island and a walk-through pantry. The living room centres on a gas fireplace, and oversized windows look out to the trees. Upstairs you get a primary suite with a walk-in closet and a five piece ensuite, two more bedrooms, a large bonus room that works just as well as a fifth bedroom, a full bath and the laundry room. The walkout basement adds a fourth bedroom, a three piece bath, a big rec room with a wet bar, tall ceilings, and opens directly to the backyard and the ravine path. Central air, built-in speakers on the main floor, in the bonus room and on the deck, and a double attached garage. The backyard is fenced and private, with nothing behind you but the ravine. The Tuscany Club comes with the HOA: a gymnasium, tennis and pickleball courts, a splash park, an outdoor rink, a skatepark, and a full calendar of programs for kids, adults and seniors, open seven days a week. Tuscany LRT, Stoney Trail and Crowchild Trail are close, Lynx Ridge Golf Club is a few minutes west, and the drive to the mountains starts at the end of the street.
For sale
C$899,000
126 Tuscany Summit Heath NW, Calgary, AB T3L 0B9
4beds
2,306sqft
Single Family Residence
Built in 2008
4,356 Square Feet Lot
$-- Zestimate®
C$390/sqft
C$26/mo HOA
What's special
Backing onto a ravineWalkout basementQuiet cul-de-sacFront officeGas stoveCentral islandWalk-through pantry
- 9 hours
- 8
- 0
Zillow last checked:
Listing updated:
Listed by:
Shawn Lukacsy, Associate,
Charles
Source: courtesy of Pillar9 System,MLS®#: A2358150 Originating MLS®#: Calgary
Facts & features
Interior
Bedrooms & bathrooms
- Bedrooms: 4
- Bathrooms: 4
- Full bathrooms: 3
- 1/2 bathrooms: 1
Bedroom
- Level: Second
- Dimensions: 10`8" x 11`9"
Bedroom
- Level: Second
- Dimensions: 10`1" x 10`11"
Other
- Level: Second
- Dimensions: 14`1" x 15`11"
Bedroom
- Level: Basement
- Dimensions: 14`8" x 11`4"
Other
- Level: Main
- Dimensions: 4`9" x 5`0"
Other
- Level: Second
- Dimensions: 9`11" x 4`11"
Other
- Level: Basement
- Dimensions: 6`10" x 4`11"
Other
- Level: Second
- Dimensions: 10`6" x 10`9"
Bonus room
- Level: Second
- Dimensions: 18`0" x 17`0"
Dining room
- Level: Main
- Dimensions: 10`6" x 11`9"
Other
- Level: Basement
- Dimensions: 8`10" x 11`4"
Game room
- Level: Basement
- Dimensions: 23`11" x 20`0"
Kitchen
- Level: Main
- Dimensions: 10`6" x 15`7"
Laundry
- Level: Second
- Dimensions: 10`0" x 5`4"
Living room
- Level: Main
- Dimensions: 14`7" x 13`11"
Mud room
- Level: Main
- Dimensions: 6`0" x 8`7"
Office
- Level: Main
- Dimensions: 10`6" x 11`8"
Walk in closet
- Level: Second
- Dimensions: 10`8" x 4`6"
Heating
- Baseboard, Electric, Forced Air, Natural Gas
Cooling
- Central Air
Appliances
- Included: Dishwasher, Dryer, Garage Control(s), Gas Stove, Microwave Hood Fan, Refrigerator, Washer
- Laundry: In Basement, Upper Level
Features
- Built-in Features, Closet Organizers, Granite Counters, High Ceilings, Kitchen Island, Open Floorplan, Pantry, Soaking Tub, Walk-In Closet(s), Wet Bar, Wired for Sound
- Flooring: Carpet, Hardwood, Tile
- Windows: Vinyl Windows, Window Coverings
- Basement: Full
- Number of fireplaces: 1
- Fireplace features: Gas, Living Room, Mantle
Interior area
- Total interior livable area: 2,306 sqft
- Finished area above ground: 2,306
- Finished area below ground: 952
Video & virtual tour
Property
Parking
- Total spaces: 4
- Parking features: Double Garage Attached, Garage Door Opener, Garage Faces Front, Insulated
- Attached garage spaces: 2
- Has uncovered spaces: Yes
Features
- Levels: Two,2 Storey
- Stories: 1
- Patio & porch: Deck
- Exterior features: Balcony
- Fencing: Fenced
- Has view: Yes
- Frontage length: 10.73M 35`3"
Lot
- Size: 4,356 Square Feet
- Features: Backs on to Park/Green Space, Cul-De-Sac, Environmental Reserve, Landscaped, Private, Rectangular Lot, Views
Details
- Parcel number: 112169441
- Zoning: R-C1N
Construction
Type & style
- Home type: SingleFamily
- Property subtype: Single Family Residence
Materials
- Stone, Vinyl Siding, Wood Frame
- Foundation: Concrete Perimeter
- Roof: Asphalt Shingle
Condition
- New construction: No
- Year built: 2008
Community & HOA
Community
- Features: Clubhouse, Golf, Park, Playground, Sidewalks, Street Lights
- Subdivision: Tuscany
HOA
- Has HOA: No
- Amenities included: Clubhouse, Park, Party Room, Picnic Area, Playground, Racquet Courts, Recreation Facilities, Recreation Room
- HOA fee: C$307 annually
Location
- Region: Calgary
Financial & listing details
- Price per square foot: C$390/sqft
- Date on market: 11/13/2026
- Inclusions: 4 x Exterior Camera, Amplifier, Office Furniture, Mud Room Closet, Mud Room Built-In Bench
Price history
Price history is unavailable.
Public tax history
Tax history is unavailable.
Climate risks
Neighborhood: Tuscany
Nearby schools
GreatSchools rating
No schools nearby
We couldn't find any schools near this home.
- C$--2 bd4 ba-- sqft152 Tuscany Summit Sq NW, Calgary, AB T3L0G1Off Market
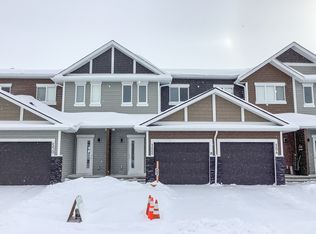
- C$445,0002 bd2 ba1.2k sqft138 Tuscany Summit Sq NW, Calgary, AB T3L0G1For Sale

- C$445,0002 bd2 ba1.2k sqft138 SW Tuscany Summit Sq NW, Calgary, AB T3L0G1New Construction

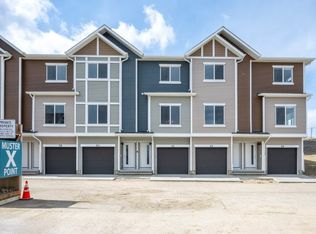
- C$--2 bd3 ba1.1k sqft62 Tuscany Summit Sq NW, Calgary, AB T3L0G1Off Market
Similar homes
- C$899,9005 bd3 ba1.5k sqft215 NE Rocky Ridge Dr NW, Calgary, AB T3G 4M1For Sale
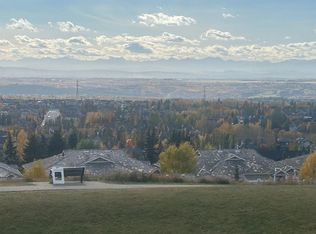 MLS ID #A2350936, Dave Rhydderch, Associate, Re/Max First. courtesy of Pillar9 System
- C$799,9004 bd4 ba2.1k sqft35 NE Rockyledge Rise NW, Calgary, AB T3G 5N1For Sale
 MLS ID #A2352579, Michael Laprairie, Broker, Jayman Realty Inc.. courtesy of Pillar9 System
- C$934,9004 bd4 ba2.3k sqft7 N Tuscarora Point NW, Calgary, AB T3L 2B8For Sale
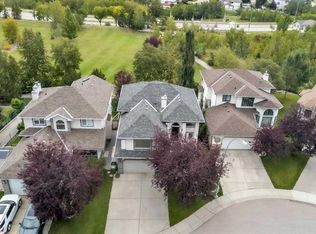 MLS ID #A2354849, Sandy Johnson, Broker, Realty Focus. courtesy of Pillar9 System
- C$839,9003 bd3 ba1.6k sqft226 E Tusslewood Ter NW, Calgary, AB T3L 2W5For Sale
 MLS ID #A2351485, Celeste Wood, Associate, Real Broker. courtesy of Pillar9 System
