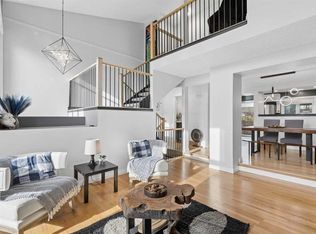
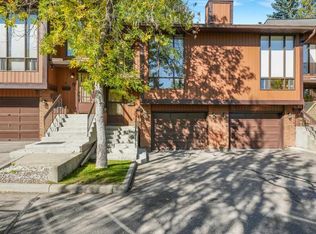
Sun-Drenched 3-Level Split Walkout in Silver Springs. Enjoy the best of Silver Springs living! This bright and inviting three-level walkout townhome offers over 1,400 sq. ft. of Architectural charm and comfortable living space, combining a welcoming atmosphere with a fantastic location in one of Calgary's established northwest communities. Featuring vaulted ceilings, oversized windows, hardwood floors and an open-concept design, the home is filled with natural light. The main-level living room is the perfect place to unwind, with a beautiful stone-faced wood-burning fireplace and log lighter creating a cozy setting for cooler evenings. Upstairs, an open loft offers a versatile space for a home office, reading nook or homework area, alongside two generously sized bedrooms. The primary bedroom features a walk-in closet and convenient cheater access to the full bathroom. The walkout level provides excellent additional living space, with a second kitchen featuring stainless steel appliances, a spacious dining area, patio doors opening onto a private south-facing patio with raised garden beds, a half bath, laundry room and additional storage. An oversized attached garage and thoughtful storage throughout, including under the stairs, make everyday living easy. It's the lifestyle that makes this location special! Enjoy morning walks, afternoon bike rides and weekend adventures along the nearby parks and extensive pathway system. Bowmont Park and Bowness Park are close by, offering beautiful natural surroundings, river pathways and plenty of opportunities to enjoy the outdoors in every season. Shopping, everyday amenities and the C-Train are conveniently nearby, with easy access to major roadways for commuting around the city. Whether you're enjoying a quiet evening at home, tending to your garden or exploring the surrounding green spaces, this is a wonderful place to call home. Come experience the charm and convenience of Silver Springs. Book your showing today!
For sale
C$414,900
7900 N Silver Springs Rd NW #23, Calgary, AB T3B 4J5
2beds
961sqft
Townhouse
Built in 1980
-- sqft lot
$-- Zestimate®
C$431/sqft
C$420/mo HOA
What's special
Vaulted ceilingsOversized windowsHardwood floorsOpen-concept designFilled with natural lightTwo generously sized bedroomsSpacious dining area
- 1 day
- 29
- 2
Zillow last checked:
Listing updated:
Listed by:
Marlene Macdonald, Associate,
Engel & Völkers Calgary
Source: courtesy of Pillar9 System,MLS®#: A2358435 Originating MLS®#: Calgary
Facts & features
Interior
Bedrooms & bathrooms
- Bedrooms: 2
- Bathrooms: 2
- Full bathrooms: 1
- 1/2 bathrooms: 1
Bedroom
- Level: Upper
- Dimensions: 8`10" x 14`1"
Other
- Level: Upper
- Dimensions: 10`11" x 16`1"
Other
- Level: Upper
- Dimensions: 4`11" x 10`5"
Other
- Level: Lower
- Dimensions: 2`11" x 7`4"
Dining room
- Level: Lower
- Dimensions: 9`7" x 14`5"
Foyer
- Level: Main
- Dimensions: 6`7" x 10`10"
Other
- Level: Lower
- Dimensions: 13`4" x 4`9"
Kitchen
- Level: Lower
- Dimensions: 10`8" x 10`1"
Living room
- Level: Main
- Dimensions: 13`4" x 15`8"
Heating
- Forced Air
Cooling
- None
Appliances
- Included: Dishwasher, Electric Range, Garage Control(s), Microwave Hood Fan, Refrigerator, Washer/Dryer
- Laundry: Lower Level
Features
- Breakfast Bar, Built-in Features, Granite Counters, High Ceilings, No Animal Home, No Smoking Home, Open Floorplan
- Flooring: Hardwood, Tile
- Windows: Window Coverings
- Basement: Partial
- Number of fireplaces: 1
- Fireplace features: Living Room, Stone, Wood Burning
- Common walls with other units/homes: 2+ Common Walls
Interior area
- Total interior livable area: 961.93 sqft
- Finished area above ground: 858
- Finished area below ground: 532
Video & virtual tour
Property
Parking
- Total spaces: 2
- Parking features: Oversized, Single Garage Attached, Attached Garage
- Attached garage spaces: 1
Features
- Levels: 3 Level Split
- Stories: 1
- Patio & porch: Patio
- Exterior features: Private Entrance
- Pool features: Community
- Fencing: Partial
Lot
- Features: Back Yard, Front Yard, Landscaped, Lawn, No Neighbours Behind, Treed
Details
- Zoning: M-C1
Construction
Type & style
- Home type: Townhouse
- Property subtype: Townhouse
Materials
- Brick, Wood Frame, Wood Siding
- Foundation: Concrete Perimeter
- Roof: Asphalt Shingle
Condition
- New construction: No
- Year built: 1980
Community & HOA
Community
- Features: Clubhouse, Golf, Park, Playground, Sidewalks, Street Lights, Tennis Court(s)
- Subdivision: Silver Springs
HOA
- Has HOA: Yes
- Amenities included: Visitor Parking
- Services included: Amenities of HOA/Condo, Insurance, Maintenance Grounds, Professional Management, Reserve Fund Contributions, Sewer, Snow Removal, Trash, Water
- HOA fee: C$420 monthly
Location
- Region: Calgary
Financial & listing details
- Price per square foot: C$431/sqft
- Date on market: 11/19/2026
- Inclusions: None
Price history
Price history is unavailable.
Public tax history
Tax history is unavailable.
Climate risks
Neighborhood: Silver Springs
Nearby schools
GreatSchools rating
No schools nearby
We couldn't find any schools near this home.
- C$499,0002 bd3 ba1.4k sqft7900 S Silver Springs Rd NW #7, Calgary, AB T3B4J5For Sale
- C$414,9002 bd2 ba961 sqft7900 Silver Springs Rd NW #23, Calgary, AB T3B4J5For Sale

- C$425,0002 bd3 ba1.4k sqft7900 SE Silver Springs Rd NW #3, Calgary, AB T3B4J5For Sale
- C$--2 bd1 ba1.1k sqft7803 Silver Springs Rd NW, Calgary, AB T3B4K4Off Market
Similar homes
- C$414,9002 bd2 ba961 sqft7900 Silver Springs Rd NW #23, Calgary, AB T3B 4J5For SaleEngel & Volkers
- C$499,0002 bd3 ba1.4k sqft7900 S Silver Springs Rd NW #7, Calgary, AB T3B 4J5For SaleMLS ID #A2357816, John Reinbolt, Associate, 2% Realty. courtesy of Pillar9 System
- C$389,9003 bd2 ba1.1k sqft120 SE Silvercreek Close NW #501, Calgary, AB T3B 4N8For Sale
 MLS ID #A2356504, Jesse Bydevaate, Associate, Re/Max First. courtesy of Pillar9 System
- C$525,0003 bd3 ba1.4k sqft27 W Silver Springs Dr NW #69, Calgary, AB T3B 4N3For Sale
 MLS ID #A2359152, Justin Havre, Associate, Exp Realty. courtesy of Pillar9 System
