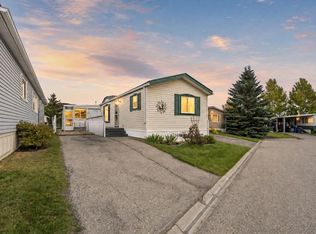
**EXCEPTIONALLY RENOVATED AND IMMACULATELY MAINTAINED!** Welcome to Unit #183 in Watergrove Mobile Home Park, one of northwest Calgary's most desirable 45+ communities. Situated on the quieter side of the park, away from Crowchild Trail, this beautifully transformed 3-bedroom, 2-bathroom home offers 1,219 sq. ft. of thoughtfully designed living space. No expense has been spared in the renovation, care, and upkeep of this exceptional property, and the pride of ownership is evident throughout! Step inside and appreciate the quality finishes, beautiful laminate flooring throughout, new kitchen with soft-close doors and drawers, and elegant window shutters on every window (2023). The spacious kitchen features abundant cabinetry, stylish tile backsplash, granite sink, and excellent storage. New lighting. The adjoining living room is a standout, featuring vaulted ceilings and a stunning GAS FIREPLACE with floor-to-ceiling stonework, creating a warm and inviting space. The thoughtful floor plan offers excellent bedroom separation. The generous primary suite features a walk-in closet and beautifully renovated 4-piece ensuite with fully tiled walls. At the opposite end, two additional bedrooms and a second renovated 4-piece bathroom provide comfortable space for guests, family, or hobbies. Both bathrooms feature bathtubs and extensive tilework. STORAGE is truly exceptional, with numerous closets and cabinets throughout. A spacious laundry room and separate mudroom add everyday convenience. The upgrades continue outside! All windows have been replaced (2023), complemented by a newer furnace (2024) and CENTRAL AIR CONDITIONING for year-round comfort. Attractive HARDIE BOARD siding, upgraded storm doors (2023), a COVERED CARPORT, and an access ramp to the front entrance add to the appeal. Enjoy the deck, raised garden beds, natural gas BBQ hookup, and two storage sheds for additional storage. Watergrove is renowned for its beautifully maintained grounds, welcoming atmosphere, and outstanding amenities. Residents enjoy a heated seasonal outdoor swimming pool, indoor hot tub, sauna, clubhouse, billiards and games room, library, and organized social activities. Monthly lot rent includes WATER, SEWER, GARBAGE, RECYCLING, and access to community amenities. Conveniently located near Crowfoot Centre, the LRT, shopping, restaurants, medical services, and major routes. **THIS IS NOT YOUR TYPICAL MOBILE HOME!** With extensive renovations, quality materials, extraordinary storage, and meticulous attention to detail, this property truly stands apart. **Shows absolutely immaculate and must be seen to be appreciated!**
For sale
C$259,900
99 Arbour Lake Rd NW #183, Calgary, AB T3G 4E4
3beds
1,218sqft
Mobile Home
Built in 1996
-- sqft lot
$-- Zestimate®
C$213/sqft
C$-- HOA
What's special
Thoughtfully designed living spaceQuality finishesBeautiful laminate flooring throughoutSpacious kitchenAbundant cabinetryStylish tile backsplashGranite sink
- 6 hours
- 3
- 0
Zillow last checked:
Listing updated:
Listed by:
Marc Miiller, Associate,
Remax Innovations
Source: courtesy of Pillar9 System,MLS®#: A2359303 Originating MLS®#: Calgary
Facts & features
Interior
Bedrooms & bathrooms
- Bedrooms: 3
- Bathrooms: 2
- Full bathrooms: 2
Bedroom
- Level: Main
- Dimensions: 9`7" x 11`5"
Bedroom
- Level: Main
- Dimensions: 9`8" x 9`5"
Other
- Level: Main
- Dimensions: 14`11" x 11`8"
Other
- Level: Main
- Dimensions: 4`11" x 7`10"
Other
- Level: Main
- Dimensions: 9`3" x 4`11"
Kitchen
- Level: Main
- Dimensions: 14`11" x 13`3"
Laundry
- Level: Main
- Dimensions: 10`0" x 7`5"
Living room
- Level: Main
- Dimensions: 14`11" x 14`11"
Mud room
- Level: Main
- Dimensions: 7`3" x 7`8"
Walk in closet
- Level: Main
- Dimensions: 5`4" x 4`11"
Heating
- Forced Air, Natural Gas
Cooling
- Central Air
Appliances
- Included: Dishwasher, Dryer, Electric Stove, Refrigerator, Washer
- Laundry: Laundry Room
Features
- Flooring: Laminate
- Windows: Window Coverings
- Number of fireplaces: 1
- Fireplace features: Gas, Living Room, Stone
Interior area
- Total interior livable area: 1,218 sqft
Property
Parking
- Total spaces: 2
- Parking features: Attached Carport, Parking Pad
- Has carport: Yes
- Has uncovered spaces: Yes
Features
- Levels: One
- Stories: 1
- Patio & porch: Deck, Porch
- Exterior features: BBQ gas line, Garden
- Pool features: Community, Heated, Outdoor Pool
Details
- On leased land: Yes
- Lease amount: $895
Construction
Type & style
- Home type: MobileManufactured
- Property subtype: Mobile Home
Materials
- Composite Siding
- Roof: Asphalt Shingle
Condition
- Year built: 1996
Details
- Builder name: Sri Homes Inc.
Community & HOA
Community
- Features: Clubhouse, Golf, Park, Playground, Sidewalks, Street Lights, Tennis Court(s)
- Subdivision: Arbour Lake
Location
- Region: Calgary
Financial & listing details
- Price per square foot: C$213/sqft
- Date on market: 11/20/2026
- Inclusions: Two outdoor storage sheds. White Stand up storage Cabinets.
Price history
Price history is unavailable.
Public tax history
Tax history is unavailable.
Climate risks
Neighborhood: Arbour Lake
Nearby schools
GreatSchools rating
No schools nearby
We couldn't find any schools near this home.
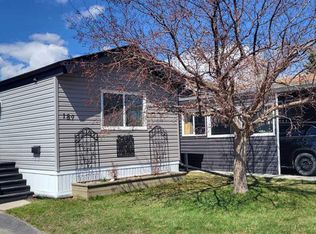
- C$165,0002 bd1 ba764 sqft99 Arbour Lake Rd NW #189, Calgary, AB T3G4E4For Sale
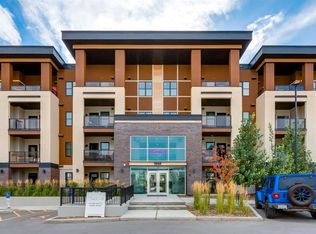
- C$365,0001 bd1 ba529 sqft81 Arbour Lake Vw NW #1209, Calgary, AB T3G0H4For Sale

- C$374,9001 bd1 ba708 sqft81 NE Arbour Lake Vw NW #1203, Calgary, AB T3G0H4New Construction
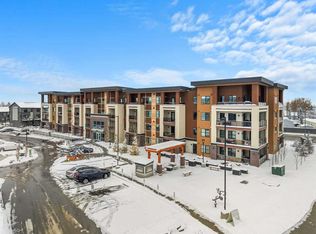
- C$364,9002 bd1 ba621 sqft81 Arbour Lake Vw NW #1202, Calgary, AB T3G0H4For Sale
Similar homes
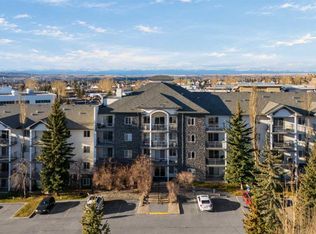
- C$264,9002 bd2 ba930 sqft33 NE Arbour Grove Close NW #403, Calgary, AB T3G 4K2For Sale
 MLS ID #A2357898, Ricky Easthope, Associate, Real Broker. courtesy of Pillar9 System
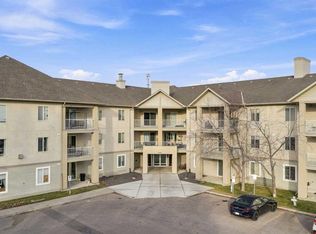
- C$195,0002 bd2 ba1.2k sqft99 Arbour Lake Rd NW #142, Calgary, AB T3G 4E4For Sale
 MLS ID #A2348825, Lynne Clost, Associate, Trec The Real Estate Company. courtesy of Pillar9 System
- C$159,9003 bd2 ba1.1k sqft99 Arbour Lake Rd NW #71, Calgary, AB T3G 4E4For Sale
 MLS ID #A2352834, Kelley Bidulka, Associate, Cir Realty. courtesy of Pillar9 System
- C$255,0002 bd2 ba844 sqft3000 SE Citadel Meadow Point NW #316, Calgary, AB T3G 5N5For Sale
 MLS ID #A2358424, Ilona Drost, Associate, Real Broker. courtesy of Pillar9 System
