TOP FLOOR | END UNIT | 2 TITLED UNDERGROUND PARKING STALLS | NEARLY 1000SQFT | MASSIVE BALCONY | PATH & MOUNTAIN VIEWS | SOUTH AND WEST FACING | 2 BED 2 BATH | This is the BEST UNIT in the building. Tucked at the quiet end of the hall next to the stairs, this nearly 1,000 sq. ft. top floor, corner condo in Citadel only has one adjoining neighbour on the same floor. This spectacular unit also has a RARE 2 titled underground parking stalls, which are conveniently located SIDE BY SIDE and just steps from the parkade elevator. The large deck and windows face south and west, filling the home with sunshine and looking out over the mountains and the pathway system beside the complex. The massive deck even has its own storage room. Inside, the 2 bed, 2 bath layout has been updated with quartz countertops, a new backsplash, new carpet and fresh paint, and you have your own in-suite washer and dryer. Additionally there is gas rough-ins ready to go for a gas fireplace (board approval) in the living room. The elevator is a short walk down the hall, close enough to be handy while staying out of earshot. Condo fees cover electricity, heat and water. Units like this rarely come up. Book your showing today!
For sale
C$295,000
4000 SE Citadel Meadow Point NW #301, Calgary, AB T3G 5N5
2beds
976sqft
Apartment
Built in 2003
-- sqft lot
$-- Zestimate®
C$302/sqft
C$685/mo HOA
What's special
Top floorEnd unitLarge deckQuartz countertopsNew backsplashNew carpetFresh paint
- 1 day
- 12
- 1
Zillow last checked:
Listing updated:
Listed by:
Lindsay Jacobsen, Associate,
Real Broker,
Benny Wildey, Associate,
Real Broker
Source: courtesy of Pillar9 System,MLS®#: A2356633 Originating MLS®#: Calgary
Facts & features
Interior
Bedrooms & bathrooms
- Bedrooms: 2
- Bathrooms: 2
- Full bathrooms: 2
Other
- Level: Main
- Dimensions: 11`3" x 14`1"
Bedroom
- Level: Main
- Dimensions: 10`4" x 12`0"
Other
- Level: Main
- Dimensions: 5`0" x 7`5"
Other
- Level: Main
- Dimensions: 5`0" x 7`4"
Other
- Level: Main
- Dimensions: 11`0" x 20`0"
Dining room
- Level: Main
- Dimensions: 8`2" x 9`9"
Other
- Level: Main
- Dimensions: 6`8" x 8`4"
Kitchen
- Level: Main
- Dimensions: 11`4" x 9`0"
Laundry
- Level: Main
- Dimensions: 3`2" x 3`3"
Living room
- Level: Main
- Dimensions: 11`3" x 14`1"
Storage
- Level: Main
- Dimensions: 4`10" x 6`5"
Storage
- Level: Main
- Dimensions: 2`10" x 4`6"
Heating
- Baseboard
Cooling
- None
Appliances
- Included: Dishwasher, Electric Stove, Range Hood, Refrigerator, Washer/Dryer
- Laundry: In Unit, Laundry Room
Features
- Open Floorplan, Storage
- Flooring: Carpet, Linoleum
- Has fireplace: No
- Common walls with other units/homes: End Unit
Interior area
- Total interior livable area: 976 sqft
Property
Parking
- Total spaces: 2
- Parking features: Off Street, Parkade, Titled, Underground
Features
- Levels: Single Level Unit
- Stories: 3
- Entry location: Top
- Patio & porch: Deck
- Exterior features: Balcony
Details
- Parcel number: 112135287
- Zoning: M-C1
Construction
Type & style
- Home type: Apartment
- Property subtype: Apartment
- Attached to another structure: Yes
Materials
- Stucco, Vinyl Siding
Condition
- New construction: No
- Year built: 2003
Community & HOA
Community
- Features: Park, Playground, Sidewalks, Street Lights
- Subdivision: Citadel
HOA
- Has HOA: Yes
- Amenities included: Elevator(s), Visitor Parking
- Services included: Common Area Maintenance, Electricity, Heat, Professional Management, Reserve Fund Contributions, Sewer, Trash, Water
- HOA fee: C$685 monthly
Location
- Region: Calgary
Financial & listing details
- Price per square foot: C$302/sqft
- Date on market: 11/19/2026
- Inclusions: n/a
Price history
Price history is unavailable.
Public tax history
Tax history is unavailable.
Climate risks
Neighborhood: Citadel
Nearby schools
GreatSchools rating
No schools nearby
We couldn't find any schools near this home.
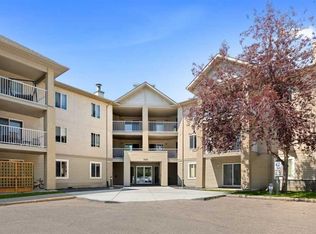
- C$265,0002 bd2 ba927 sqft3000 S Citadel Meadow Point NW #318, Calgary, AB T3G5N5For Sale
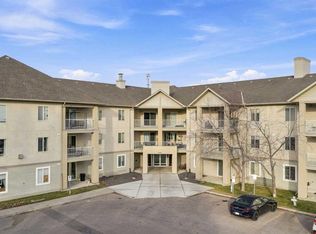
- C$255,0002 bd2 ba844 sqft3000 SE Citadel Meadow Point NW #316, Calgary, AB T3G5N5For Sale
- C$249,9002 bd1 ba848 sqft4000 S Citadel Meadow Point NW #219, Calgary, AB T3G5N5For Sale

- C$268,9992 bd2 ba842 sqft3000 SE Citadel Meadow Point NW #213, Calgary, AB T3G5N5For Sale
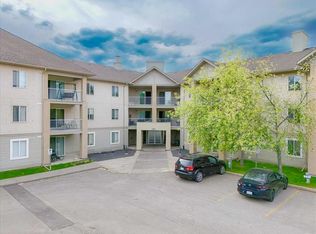
Similar homes
- C$255,0002 bd2 ba844 sqft3000 SE Citadel Meadow Point NW #316, Calgary, AB T3G 5N5For SaleMLS ID #A2358424, Ilona Drost, Associate, Real Broker. courtesy of Pillar9 System
- C$268,9992 bd2 ba842 sqft3000 SE Citadel Meadow Point NW #213, Calgary, AB T3G 5N5For SaleMLS ID #A2345217, Sulay Panchal, Associate, Real Estate Professionals Inc.. courtesy of Pillar9 System
- C$265,0002 bd2 ba927 sqft3000 S Citadel Meadow Point NW #318, Calgary, AB T3G 5N5For SaleMLS ID #A2329169, David Brown, Associate Broker, Trec The Real Estate Company. courtesy of Pillar9 System
- C$250,0002 bd2 ba841 sqft1000 NE Citadel Meadow Point NW #312, Calgary, AB T3G 5N5For Sale
 MLS ID #A2353055, Lynn Phillips, Associate, Re/Max Real Estate (Mountain View). courtesy of Pillar9 System
