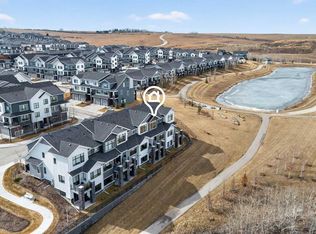
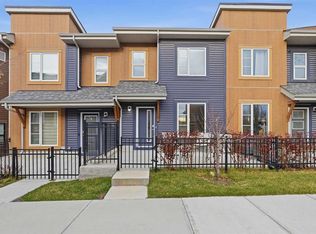
LIMITED TIME PROMOTION: Purchasers can choose 2 of 3 exclusive incentives: free A/C supply and installation, free condo fees for 2 years, or $5,000 towards window coverings. Contemporary design meets effortless living at 401, 492 Rowmont Boulevard NW, a brand-new Brubeck townhome by Brookfield Residential in Range West at Rockland Park. Offering nearly 1,050 sq. ft. of thoughtfully designed living space, this stylish home features two bedrooms, two full bathrooms, a convenient main-floor powder room, and an attached garage. With its efficient multi-level layout, modern finishes, and inviting outdoor spaces, this home is an excellent opportunity for first-time buyers, downsizers, or anyone seeking a low-maintenance lifestyle in a growing northwest Calgary community. The main living level offers a bright, open-concept design that makes the most of every square foot. The contemporary kitchen features a central island with an eating bar, ample cabinetry, and a practical pantry, providing a functional space for preparing meals and entertaining. Flowing seamlessly into the adjoining living and dining area, this level creates a comfortable atmosphere for both everyday living and hosting friends and family. Large windows invite natural light into the space, while direct access to a private balcony extends the living area outdoors, offering a lovely spot to enjoy your morning coffee or unwind at the end of the day. A conveniently located powder room completes this level. On the upper level, the thoughtfully arranged floor plan offers two well-proportioned bedrooms, each with its own ensuite bathroom for added comfort and privacy. The primary bedroom features generous closet space and access to a second private balcony, creating a peaceful outdoor retreat. The additional bedroom offers flexibility for guests, a roommate, or a dedicated home office, while a conveniently located laundry area and linen storage add to the functionality of the upper floor. The lower level provides a practical entryway with direct access to the attached garage, offering secure parking and additional everyday convenience. With its well-planned layout and multiple outdoor living spaces, this home delivers an appealing combination of comfort and functionality without the upkeep of a traditional detached property. Located in Range West at Rockland Park, residents can enjoy a welcoming community surrounded by parks, pathways, and opportunities for outdoor recreation, with everyday amenities and conveniences nearby. Backed by Brookfield’s builder warranty and Alberta New Home Warranty, 401, 492 Rowmont Blvd NW is an outstanding opportunity to own a brand-new townhome in one of Calgary's most convenient northwest communities. *Please note: Property is under construction and photos are from a show home. Tentative possession is set for Summer 2027.
New construction
C$418,609
492 W Rowmont Blvd NW #401, Calgary, AB T3L 0J2
2beds
1,033sqft
Townhouse
Built in 2026
-- sqft lot
$-- Zestimate®
C$405/sqft
C$242/mo HOA
What's special
Two bedroomsConvenient main-floor powder roomAttached garageEfficient multi-level layoutModern finishesInviting outdoor spacesBright open-concept design
- 4 days
- 11
- 0
Zillow last checked:
Listing updated:
Listed by:
Kevin French, Associate,
Charles,
David Scott, Associate,
Charles
Source: courtesy of Pillar9 System,MLS®#: A2358691 Originating MLS®#: Calgary
Facts & features
Interior
Bedrooms & bathrooms
- Bedrooms: 2
- Bathrooms: 3
- Full bathrooms: 2
- 1/2 bathrooms: 1
Other
- Level: Upper
- Dimensions: 11`0" x 11`10"
Bedroom
- Level: Upper
- Dimensions: 11`4" x 10`6"
Other
- Level: Main
Other
- Level: Upper
Other
- Level: Upper
Kitchen
- Level: Main
- Dimensions: 8`11" x 13`4"
Laundry
- Level: Upper
Other
- Level: Main
- Dimensions: 13`3" x 13`8"
Heating
- Forced Air
Cooling
- Rough-In
Appliances
- Included: Dishwasher, Dryer, Microwave Hood Fan, Range, Refrigerator, Washer
- Laundry: Laundry Room, Upper Level
Features
- Kitchen Island, No Animal Home, No Smoking Home, Open Floorplan, Pantry, Quartz Counters, Storage, Walk-In Closet(s)
- Flooring: Carpet, Tile, Vinyl
- Windows: Vinyl Windows
- Basement: None
- Has fireplace: No
- Common walls with other units/homes: 2+ Common Walls
Interior area
- Total interior livable area: 1,033 sqft
- Finished area above ground: 1,008
Property
Parking
- Total spaces: 1
- Parking features: Single Garage Attached, Attached Garage
- Attached garage spaces: 1
Features
- Levels: Three Or More,3 (or more) Storey
- Stories: 1
- Patio & porch: Balcony(s)
- Exterior features: Balcony, BBQ gas line
- Fencing: None
Lot
- Features: Landscaped, Level, Low Maintenance Landscape
Details
- Zoning: R-G
Construction
Type & style
- Home type: Townhouse
- Property subtype: Townhouse
Materials
- Wood Frame
- Foundation: Concrete Perimeter
- Roof: Asphalt Shingle
Condition
- New construction: Yes
- Year built: 2026
Community & HOA
Community
- Features: Park, Playground, Sidewalks, Street Lights
- Subdivision: Haskayne
HOA
- Has HOA: Yes
- Amenities included: Visitor Parking
- Services included: Amenities of HOA/Condo, Common Area Maintenance, Insurance, Maintenance Grounds, Parking, Professional Management, Reserve Fund Contributions, Snow Removal, Trash
- HOA fee: C$197 monthly
- Second HOA fee: C$45 monthly
Location
- Region: Calgary
Financial & listing details
- Price per square foot: C$405/sqft
- Date on market: 11/16/2026
- Inclusions: N/A
Price history
Price history is unavailable.
Public tax history
Tax history is unavailable.
Climate risks
Neighborhood: T3L
Nearby schools
GreatSchools rating
No schools nearby
We couldn't find any schools near this home.
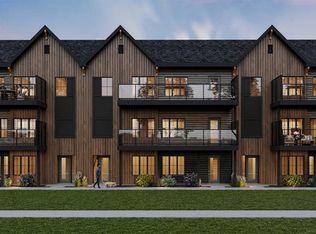
- C$608,7543 bd2 ba1.5k sqft492 N Rowmont Blvd NW #303, Calgary, AB T3L0H3New Construction
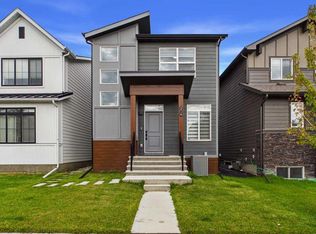
- C$779,9004 bd4 ba1.7k sqft24 Rowmont Heath NW, Calgary, AB T3L0H9For Sale
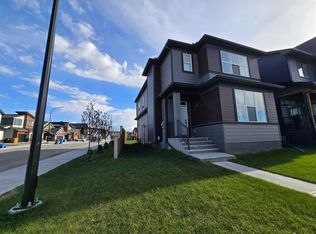
- C$659,0004 bd3 ba1.7k sqft431 N Rowmont Blvd NW, Calgary, AB T3L0H2For Sale
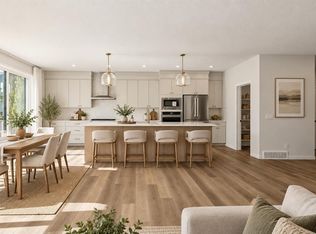
- C$1,049,9004 bd3 ba2.5k sqft37 Rowmont Heath NW, Calgary, AB T3L0H9For Sale
Similar homes
- C$588,8004 bd4 ba1.4k sqft116 S Crestridge Cmn SW, Calgary, AB T3B 6J5For Sale
 MLS ID #A2357741, Jan Williamson, Associate, Cir Realty. courtesy of Pillar9 System
- C$420,0003 bd3 ba1.2k sqft156 SW Livingston Cmn NE, Calgary, AB T3P 1K1For Sale
 MLS ID #A2358460, Marlu Badillo, Associate, Real Estate Professionals Inc.. courtesy of Pillar9 System
- C$439,9002 bd3 ba1.4k sqft8354 S 9th Ave SW, Calgary, AB T3H 0Y4For Sale
 MLS ID #A2353243, Reza Golshani Saket, Associate, Real Estate Professionals Inc.. courtesy of Pillar9 System
- C$420,0002 bd3 ba1.4k sqft496 W Nolan Hill Blvd NW, Calgary, AB T3R 0X2For Sale
 MLS ID #A2343929, Sam Pond, Associate, Exp Realty. courtesy of Pillar9 System
