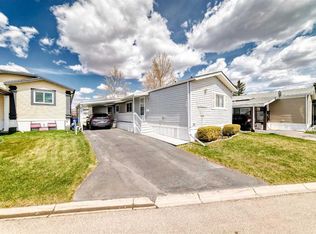
OPEN HOUSE Saturday, August 15 from 1 - 3pm! Welcome to Watergrove in the beautiful amenities rich neighbourhood of Arbour Lake and just in time to enjoy the pool for summer, this 45 plus community is just what you have been looking for. When you enter you come in through a beautiful 3 season room, a great spot to enjoy your morning coffee, or a cocktail later in the day. Inside there is a fully appointed kitchen with dining area, a massive living room with room for the whole family to gather, a large primary bedroom with a 4 piece ensuite, with soaker tub. On the other side you will find an additional great sized bedroom, another 4 piece bath and the laundry room, conveniently, you will also find a massive storage room, tucked in just off the sunroom. Outside you will find a beautiful deck with built in planters, creating a private oasis to relax and enjoy the sun. This beautiful home shows pride of ownership, it truly shows 10/10 and is completely move in ready with all the major work already completed including, updated flooring, recently painted, a new hot water tank, new roof and insulation and all the poly b was replaced, new stove and even a new washer and dryer. A beautiful balance of indoor and outdoor space there is somewhere to enjoy every season here, with a great location, on a quiet cul-de-sac. The park offers year round amenities including, a beautiful outdoor pool, indoor hot tub, pool table, library, community centre with activities, the park also offers RV storage, this is a great place to call home!
For sale
C$199,900
99 Arbour Lake Rd NW #221, Calgary, AB T3G 4E4
2beds
1,152sqft
Mobile Home
Built in 1986
-- sqft lot
$-- Zestimate®
C$174/sqft
C$-- HOA
What's special
Soaker tubAdditional great sized bedroomLaundry roomUpdated flooringRecently paintedBeautiful outdoor poolIndoor hot tub
- 69 days |
- 93 |
- 3 |
Zillow last checked:
Listing updated:
Listed by:
Kelley Bidulka, Associate,
Cir Realty
Source: courtesy of Pillar9 System,MLS®#: A2317381 Originating MLS®#: Calgary
Originating MLS®#: CalgaryFacts & features
Interior
Bedrooms & bathrooms
- Bedrooms: 2
- Bathrooms: 2
- Full bathrooms: 2
Other
- Level: Main
- Dimensions: 11`5" x 12`6"
Bedroom
- Level: Main
- Dimensions: 11`5" x 12`8"
Other
- Level: Main
- Dimensions: 5`0" x 9`0"
Other
- Level: Main
- Dimensions: 5`0" x 11`0"
Other
- Level: Main
- Dimensions: 13`10" x 14`10"
Laundry
- Level: Main
- Dimensions: 5`0" x 2`6"
Living room
- Level: Main
- Dimensions: 14`10" x 17`0"
Heating
- Forced Air, Natural Gas
Appliances
- Included: Dishwasher, Dryer, Range Hood, Refrigerator, Stove(s), Washer
- Laundry: In Hall
Features
- Flooring: Carpet, Laminate, Linoleum
- Windows: Window Coverings
- Number of fireplaces: 1
- Fireplace features: Electric
Interior area
- Total interior livable area: 1,152 sqft
Property
Parking
- Total spaces: 2
- Parking features: Carport
- Has carport: Yes
Features
- Levels: One
- Stories: 1
- Patio & porch: Deck
- Pool features: Community, Outdoor Pool
Details
- On leased land: Yes
- Lease amount: $915
Construction
Type & style
- Home type: MobileManufactured
- Property subtype: Mobile Home
Materials
- Foundation: Piling(s)
- Roof: Asphalt Shingle
Condition
- Year built: 1986
Community & HOA
Community
- Features: Clubhouse
- Subdivision: Arbour Lake
Location
- Region: Calgary
Financial & listing details
- Price per square foot: C$174/sqft
- Date on market: 6/5/2026
- Inclusions: Fridge as is (one drawer damaged), Storage Shed, Electric Fireplace
Price history
Price history is unavailable.
Public tax history
Tax history is unavailable.
Climate risks
Neighborhood: Arbour Lake
Nearby schools
GreatSchools rating
No schools nearby
We couldn't find any schools near this home.
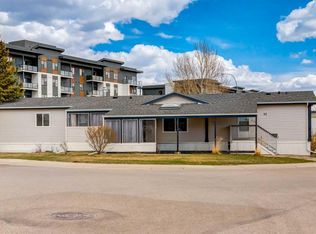
- C$178,8003 bd2 ba1.1k sqft99 Arbour Lake Rd NW #95, Calgary, AB T3G4E4For Sale
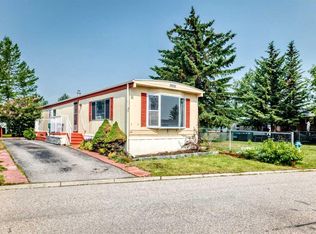
- C$95,0002 bd1 ba918 sqft99 Arbour Lake Rd NW #175, Calgary, AB T3G4E4For Sale
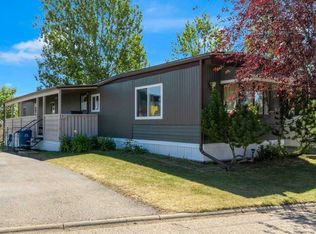
- C$119,9002 bd1 ba901 sqft99 Arbour Lake Rd NW #110, Calgary, AB T3G4E4For Sale
- C$205,0003 bd2 ba1.2k sqft99 Arbour Lake Rd NW #271, Calgary, AB T3G4E4For Sale

- C$219,9003 bd2 ba1.1k sqft99 Arbour Lake Rd NW #138, Calgary, AB T3G4E4For Sale
- C$475,0002 bd2 ba895 sqft81 E Arbour Lake Vw NW #1306, Calgary, AB T3G0H4For Sale
- C$--3 bd2 ba1.1k sqft90 Arbour Lake Hl NW #3A, Calgary, AB T3G0G9Off Market
- C$--2 bd2 ba1k sqft90 Arbour Lake Hl NW #2B, Calgary, AB T3G0G9Off Market
Similar homes
- C$205,0003 bd2 ba1.2k sqft99 Arbour Lake Rd NW #271, Calgary, AB T3G 4E4For SaleMLS ID #A2316271, Jacqueline Brown, Associate, Stonemere Real Estate Solutions. courtesy of Pillar9 System
- C$194,9003 bd2 ba1.1k sqft99 Arbour Lake Rd NW #303, Calgary, AB T3G 4E4For Sale
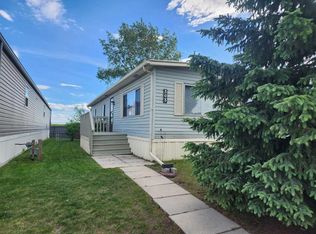 MLS ID #A2331904, Jodi Flodstedt, Associate, Royal Lepage Benchmark. courtesy of Pillar9 System
 - C$175,0003 bd2 ba1.3k sqft99 Arbour Lake Rd NW #71, Calgary, AB T3G 4E4For Sale
 MLS ID #A2324492, Janel Martinkowski, Associate, Maxwell Canyon Creek. courtesy of Pillar9 System
 - C$219,9003 bd2 ba1.1k sqft99 Arbour Lake Rd NW #138, Calgary, AB T3G 4E4For Sale
 MLS ID #A2309292, Janel Martinkowski, Associate, Maxwell Canyon Creek. courtesy of Pillar9 System
 - C$178,8003 bd2 ba1.1k sqft99 Arbour Lake Rd NW #95, Calgary, AB T3G 4E4For SaleMLS ID #A2309257, Stephanie Patterson, Associate, Cir Realty. courtesy of Pillar9 System
- C$185,0003 bd2 ba1.2k sqft99 Arbour Lake Dr NW #62, Calgary, AB T3G 4N7For SaleMLS ID #A2328913, Marc Miiller, Associate, Remax Innovations. courtesy of Pillar9 System
- C$119,9002 bd1 ba901 sqft99 Arbour Lake Rd NW #110, Calgary, AB T3G 4E4For SaleMLS ID #A2334766, Jeff Nichol, Associate, Royal Lepage Solutions. courtesy of Pillar9 System
- C$149,0003 bd2 ba1.1k sqft3223 83rd St NW #208, Calgary, AB T3B 5M7For SaleMLS ID #A2336728, Lynne Clost, Associate, Trec The Real Estate Company. courtesy of Pillar9 System
- C$169,0003 bd2 ba1.2k sqft3223 83rd St NW #1, Calgary, AB T3B 5M9For SaleMLS ID #A2314985, Lynne Clost, Associate, Trec The Real Estate Company. courtesy of Pillar9 System
- C$229,9003 bd2 ba1.2k sqft3223 83rd St NW #247, Calgary, AB T3B 5N1For SaleMLS ID #A2296947, Tom Armstrong, Associate, Remax Innovations. courtesy of Pillar9 System
- C$175,0003 bd2 ba1.2k sqft262 Burroughs Cir NE, Calgary, AB T1Y 6K3For SaleMLS ID #A2335918, Angela Mcneill, Associate, Re/Max Complete Realty. courtesy of Pillar9 System
- C$160,0002 bd2 ba1.1k sqft364 Burroughs Cir NE, Calgary, AB T1Y 6K3For SaleMLS ID #A2336769, Janel Martinkowski, Associate, Maxwell Canyon Creek. courtesy of Pillar9 System
- C$175,0002 bd2 ba1.3k sqft34 Burroughs Pl NE, Calgary, AB T1Y 6K5For SaleMLS ID #A2333798, Janel Martinkowski, Associate, Maxwell Canyon Creek. courtesy of Pillar9 System
- C$219,9001 bd1 ba670 sqft950 W Arbour Lake Rd NW #1316, Calgary, AB T3G 5B3For SaleMLS ID #A2309114, Rod Forsythe, Associate, Real Estate Professionals Inc.. courtesy of Pillar9 System
- C$125,0003 bd2 ba1.2k sqft3223 83rd St NW #485, Calgary, AB T3B 5N1For SaleMLS ID #A2317375, Kelley Bidulka, Associate, Cir Realty. courtesy of Pillar9 System
- C$175,0003 bd2 ba1.3k sqft3123 Burroughs Mnr NE, Calgary, AB T1Y 6K1For SaleMLS ID #A2332563, Sean Landry, Associate, 2% Realty. courtesy of Pillar9 System
- C$234,5002 bd1 ba813 sqft723 W 57th Ave SW #102, Calgary, AB T2V 4Z3For SaleMLS ID #A2336192, Robert Vanovermeire, Broker, Coldwell Banker Mountain Central. courtesy of Pillar9 System
- C$194,9002 bd1 ba672 sqft2407 E 17th St SW #2, Calgary, AB T2T 4M9For SaleMLS ID #A2330291, Sandeep Tahim, Associate, Maxwell Gold. courtesy of Pillar9 System
- C$179,9003 bd2 ba1.2k sqft6724 17th Ave SE #130, Calgary, AB T2A 0W5For SaleMLS ID #A2327129, Elaine Pippi, Associate, Diamond Realty & Associates Ltd. courtesy of Pillar9 System
- C$199,9002 bd1 ba1.1k sqft2200 N Woodview Dr SW #106, Calgary, AB T2W 3N6For SaleMLS ID #A2320380, Diane Payne, Associate Broker, Stonemere Real Estate Solutions. courtesy of Pillar9 System
