Welcome to this well-maintained mobile home in the desirable 45+ adult community of Arbour Lake. Offering comfortable, low-maintenance living in a quiet and friendly setting, this home is perfect for those looking to downsize without compromising on convenience or lifestyle. Inside, you’ll find a bright and functional layout with spacious living areas, a practical kitchen with plenty of storage, and generously sized bedrooms designed for everyday comfort. Large windows bring in an abundance of natural light, creating a warm and inviting atmosphere throughout the home. Enjoy peaceful mornings on your private deck and the sense of community that comes with living in this well-cared-for adult complex. Conveniently located close to shopping, restaurants, public transit, medical services, and recreational amenities, everything you need is just minutes away. Residents also enjoy access to the year-round amenities of Arbour Lake, including lake access, walking paths, and community events. The unit has been impeccably maintained, and has a 40-year roof that was installed in 2016. Surrounded by mature roses, and sitting at the entrance and across from the clubhouse which includes a fitness room, hot tub and sauna, this one is set up for it's next owners. An excellent opportunity for affordable and comfortable living in one of NW Calgary’s most sought-after lake communities.
For sale
C$178,800
99 Arbour Lake Rd NW #95, Calgary, AB T3G 4E4
3beds
1,176sqft
Mobile Home
Built in 2006
-- sqft lot
$-- Zestimate®
C$152/sqft
C$-- HOA
What's special
Well-maintained mobile homeComfortable low-maintenance livingBright and functional layoutPrivate deckSurrounded by mature roses
- 94 days |
- 69 |
- 4 |
Zillow last checked:
Listing updated:
Listed by:
Stephanie Patterson, Associate,
Cir Realty
Source: courtesy of Pillar9 System,MLS®#: A2309257 Originating MLS®#: Calgary
Originating MLS®#: CalgaryFacts & features
Interior
Bedrooms & bathrooms
- Bedrooms: 3
- Bathrooms: 2
- Full bathrooms: 2
Bedroom
- Level: Main
- Dimensions: 9`3" x 9`6"
Bedroom
- Level: Main
- Dimensions: 9`3" x 11`4"
Other
- Level: Main
- Dimensions: 14`9" x 12`3"
Other
- Level: Main
- Dimensions: 5`0" x 7`7"
Other
- Level: Main
- Dimensions: 9`3" x 5`1"
Dining room
- Level: Main
- Dimensions: 14`9" x 5`9"
Kitchen
- Level: Main
- Dimensions: 14`9" x 5`9"
Laundry
- Level: Main
- Dimensions: 7`10" x 8`4"
Living room
- Level: Main
- Dimensions: 14`9" x 11`11"
Mud room
- Level: Main
- Dimensions: 6`8" x 8`6"
Heating
- Forced Air, Natural Gas
Cooling
- Other
Appliances
- Included: Dishwasher, Electric Range, Microwave Hood Fan, Refrigerator, Washer/Dryer
- Laundry: Laundry Room
Features
- Flooring: Carpet, Linoleum
- Windows: Window Coverings
- Has fireplace: No
Interior area
- Total interior livable area: 1,176 sqft
Video & virtual tour
Property
Parking
- Total spaces: 2
- Parking features: Attached Carport, Driveway
- Has carport: Yes
- Has uncovered spaces: Yes
Features
- Levels: One
- Stories: 1
- Patio & porch: Porch, Screened
Details
- On leased land: Yes
- Lease amount: $910
Construction
Type & style
- Home type: MobileManufactured
- Property subtype: Mobile Home
Materials
- Roof: Asphalt Shingle
Condition
- Year built: 2006
Details
- Builder name: Moduline
Community & HOA
Community
- Features: Clubhouse
- Subdivision: Arbour Lake
Location
- Region: Calgary
Financial & listing details
- Price per square foot: C$152/sqft
- Date on market: 5/10/2026
- Date available: 08/31/2026
- Inclusions: Television (2), Dining Suite, China Cabinet, Storage Unit, 2 End tables, 1 coffee table and artwork. Outside: shed
Price history
Price history is unavailable.
Public tax history
Tax history is unavailable.
Climate risks
Neighborhood: Arbour Lake
Nearby schools
GreatSchools rating
No schools nearby
We couldn't find any schools near this home.
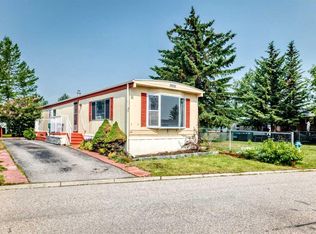
- C$95,0002 bd1 ba918 sqft99 Arbour Lake Rd NW #175, Calgary, AB T3G4E4For Sale
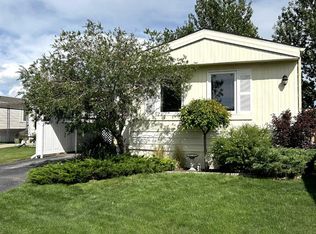
- C$199,9002 bd2 ba1.1k sqft99 Arbour Lake Rd NW #221, Calgary, AB T3G4E4For Sale
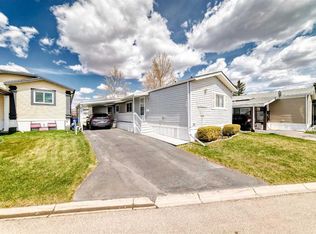
- C$219,9003 bd2 ba1.1k sqft99 Arbour Lake Rd NW #138, Calgary, AB T3G4E4For Sale
- C$205,0003 bd2 ba1.2k sqft99 Arbour Lake Rd NW #271, Calgary, AB T3G4E4For Sale

- C$119,9002 bd1 ba901 sqft99 Arbour Lake Rd NW #110, Calgary, AB T3G4E4For Sale
- C$185,0003 bd2 ba1.2k sqft99 Arbour Lake Dr NW #62, Calgary, AB T3G4N7For Sale
- C$175,0003 bd2 ba1.3k sqft99 Arbour Lake Rd NW #71, Calgary, AB T3G4E4For Sale
- C$--2 bd2 ba950 sqft88 Arbour Lake Rd NW, Calgary, AB T3G0C2Off Market
Similar homes
- C$175,0003 bd2 ba1.3k sqft99 Arbour Lake Rd NW #71, Calgary, AB T3G 4E4For Sale
 MLS ID #A2324492, Janel Martinkowski, Associate, Maxwell Canyon Creek. courtesy of Pillar9 System
 - C$185,0003 bd2 ba1.2k sqft99 Arbour Lake Dr NW #62, Calgary, AB T3G 4N7For Sale
 MLS ID #A2328913, Marc Miiller, Associate, Remax Innovations. courtesy of Pillar9 System
 - C$194,9003 bd2 ba1.1k sqft99 Arbour Lake Rd NW #303, Calgary, AB T3G 4E4For Sale
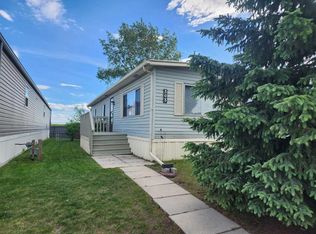 MLS ID #A2331904, Jodi Flodstedt, Associate, Royal Lepage Benchmark. courtesy of Pillar9 System
 - C$219,9003 bd2 ba1.1k sqft99 Arbour Lake Rd NW #138, Calgary, AB T3G 4E4For SaleMLS ID #A2309292, Janel Martinkowski, Associate, Maxwell Canyon Creek. courtesy of Pillar9 System
- C$205,0003 bd2 ba1.2k sqft99 Arbour Lake Rd NW #271, Calgary, AB T3G 4E4For SaleMLS ID #A2316271, Jacqueline Brown, Associate, Stonemere Real Estate Solutions. courtesy of Pillar9 System
- C$199,9002 bd2 ba1.1k sqft99 Arbour Lake Rd NW #221, Calgary, AB T3G 4E4For SaleMLS ID #A2317381, Kelley Bidulka, Associate, Cir Realty. courtesy of Pillar9 System
- C$169,0003 bd2 ba1.2k sqft3223 83rd St NW #1, Calgary, AB T3B 5M9For SaleMLS ID #A2314985, Lynne Clost, Associate, Trec The Real Estate Company. courtesy of Pillar9 System
- C$95,0002 bd1 ba918 sqft99 Arbour Lake Rd NW #175, Calgary, AB T3G 4E4For SaleMLS ID #A2324778, Lisa Painter, Associate, Cir Realty. courtesy of Pillar9 System
- C$160,0002 bd2 ba1.1k sqft364 Burroughs Cir NE, Calgary, AB T1Y 6K3For SaleMLS ID #A2336769, Janel Martinkowski, Associate, Maxwell Canyon Creek. courtesy of Pillar9 System
- C$175,0003 bd2 ba1.3k sqft3123 Burroughs Mnr NE, Calgary, AB T1Y 6K1For SaleMLS ID #A2332563, Sean Landry, Associate, 2% Realty. courtesy of Pillar9 System
- C$229,9003 bd2 ba1.2k sqft3223 83rd St NW #247, Calgary, AB T3B 5N1For SaleMLS ID #A2296947, Tom Armstrong, Associate, Remax Innovations. courtesy of Pillar9 System
- C$175,0002 bd2 ba1.3k sqft34 Burroughs Pl NE, Calgary, AB T1Y 6K5For SaleMLS ID #A2333798, Janel Martinkowski, Associate, Maxwell Canyon Creek. courtesy of Pillar9 System
- C$179,9003 bd2 ba1.2k sqft6724 17th Ave SE #130, Calgary, AB T2A 0W5For SaleMLS ID #A2327129, Elaine Pippi, Associate, Diamond Realty & Associates Ltd. courtesy of Pillar9 System
- C$125,0003 bd2 ba1.2k sqft3223 83rd St NW #485, Calgary, AB T3B 5N1For SaleMLS ID #A2317375, Kelley Bidulka, Associate, Cir Realty. courtesy of Pillar9 System
- C$160,0003 bd2 ba1.2k sqft17 Burroughs Pl NE, Calgary, AB T1Y 6K5For SaleMLS ID #A2315234, Janel Martinkowski, Associate, Maxwell Canyon Creek. courtesy of Pillar9 System
- C$144,0003 bd2 ba1k sqft649 Main St N #24, Airdrie, AB T4B 2A1For SaleMLS ID #A2335334, Terri Stephens, Associate, Cir Realty. courtesy of Pillar9 System
- C$189,9002 bd1 ba944 sqft3705 E Fonda Way SE #57, Calgary, AB T2A 6G9For SaleMLS ID #A2336147, Jessica Chan, Broker, Jessica Chan Real Estate & Management Inc.. courtesy of Pillar9 System
- C$145,0002 bd2 ba1.3k sqft3011 Burroughs Mnr NE, Calgary, AB T1Y 6K1For SaleMLS ID #A2326628, Sharon Mccoy, Associate, Trec The Real Estate Company. courtesy of Pillar9 System
- C$219,9001 bd1 ba670 sqft950 W Arbour Lake Rd NW #1316, Calgary, AB T3G 5B3For SaleMLS ID #A2309114, Rod Forsythe, Associate, Real Estate Professionals Inc.. courtesy of Pillar9 System
- C$199,9003 bd2 ba1k sqft6220 17th Ave SE #5, Calgary, AB T2A 0W6For SaleMLS ID #A2336403, Tim Walsh, Associate, Royal Lepage Benchmark. courtesy of Pillar9 System
