Over 3,500 sq. ft. of total space, a fully developed walkout basement, five bedrooms with the flexibility for a sixth, 3.5 bathrooms and a prime west-facing position backing directly onto Crestmont’s green space and pathway system. The main floor is built for everyday family life, featuring an open living area with hardwood floors and a gas fireplace, a two-tone kitchen with quartz countertops, herringbone backsplash, gas cooktop, built-in oven and microwave, plus an exceptional walkthrough pantry. A private pocket office, spacious mudroom and direct garage access make the layout as practical as it is attractive. Upstairs offers four bedrooms, including an oversized primary retreat with a large walk-in closet and five-piece ensuite. A second five-piece bathroom, upper laundry with sink and a substantial bonus room complete the level. The developed walkout basement adds a fifth bedroom, four-piece bathroom, recreation room and a separate flex room that could serve as a home office, gym, playroom or potential sixth bedroom. There is also extensive storage and direct access to the backyard. Outside, the west-facing yard captures the afternoon and evening sun with sweeping views across the ravine, spectacular sunsets and frequent wildlife sightings. Enjoy an upper deck with pergola, covered walkout patio, fenced yard and a concrete hot-tub pad with a dedicated electrical circuit. Additional features include central air conditioning, water softener, newer dishwasher, laundry sink, Ethernet connections throughout and an attached double garage. The location is equally impressive. Situated close to playgrounds, Crestmont’s pathways and community amenities, this home is minutes from WinSport and its year-round activities, Calgary Farmers’ Market West, Stoney Trail and the Trans-Canada Highway. Whether commuting across Calgary, heading to the airport or escaping west to the mountains, this is one of the city’s most convenient places to call home.
For sale
C$1,080,000
151 E Crestridge Hl SW, Calgary, AB T3B 6H1
5beds
2,634sqft
Single Family Residence
Built in 2018
4,791 Square Feet Lot
$-- Zestimate®
C$410/sqft
C$31/mo HOA
What's special
Fully developed walkout basementGas fireplaceHerringbone backsplashGas cooktopBuilt-in oven and microwaveExceptional walkthrough pantryPrivate pocket office
- 4 days |
- 30 |
- 0 |
Zillow last checked:
Listing updated:
Listed by:
Spencer Tonkinson, Associate,
Remax Innovations,
Paul Stutz, Associate,
Remax Innovations
Source: courtesy of Pillar9 System,MLS®#: A2332211 Originating MLS®#: Calgary
Originating MLS®#: CalgaryFacts & features
Interior
Bedrooms & bathrooms
- Bedrooms: 5
- Bathrooms: 4
- Full bathrooms: 3
- 1/2 bathrooms: 1
Bedroom
- Level: Second
- Dimensions: 9`4" x 14`0"
Bedroom
- Level: Second
- Dimensions: 9`3" x 14`0"
Bedroom
- Level: Second
- Dimensions: 10`8" x 9`11"
Other
- Level: Second
- Dimensions: 13`8" x 17`3"
Bedroom
- Level: Basement
- Dimensions: 11`11" x 12`5"
Other
- Level: Main
- Dimensions: 5`0" x 4`11"
Other
- Level: Second
- Dimensions: 10`3" x 9`2"
Other
- Level: Basement
- Dimensions: 9`0" x 4`10"
Other
- Level: Second
- Dimensions: 13`0" x 12`5"
Bonus room
- Level: Basement
- Dimensions: 12`5" x 10`4"
Dining room
- Level: Main
- Dimensions: 13`2" x 8`11"
Family room
- Level: Second
- Dimensions: 19`7" x 15`0"
Other
- Level: Basement
- Dimensions: 8`5" x 12`7"
Game room
- Level: Basement
- Dimensions: 15`0" x 17`1"
Kitchen
- Level: Main
- Dimensions: 13`2" x 14`0"
Laundry
- Level: Second
- Dimensions: 10`11" x 5`3"
Living room
- Level: Main
- Dimensions: 11`9" x 16`11"
Mud room
- Level: Main
- Dimensions: 7`3" x 8`9"
Office
- Level: Main
- Dimensions: 7`0" x 9`1"
Pantry
- Level: Main
- Dimensions: 5`5" x 9`3"
Walk in closet
- Level: Second
- Dimensions: 10`11" x 5`8"
Other
- Level: Basement
- Dimensions: 9`1" x 9`4"
Heating
- Forced Air, Natural Gas
Cooling
- Central Air
Appliances
- Included: Built-In Oven, Dishwasher, Garage Control(s), Gas Cooktop, Microwave, Range Hood, Refrigerator, Washer
- Laundry: Laundry Room, Sink, Upper Level
Features
- Double Vanity, High Ceilings, Kitchen Island, No Smoking Home, Open Floorplan, Pantry, Quartz Counters, Recessed Lighting, Separate Entrance, Soaking Tub, Storage, Walk-In Closet(s)
- Flooring: Carpet, Tile
- Windows: Vinyl Windows
- Basement: Full
- Number of fireplaces: 1
- Fireplace features: Gas
Interior area
- Total interior livable area: 2,634 sqft
- Finished area above ground: 2,634
- Finished area below ground: 1,032
Video & virtual tour
Property
Parking
- Total spaces: 4
- Parking features: Double Garage Attached, Driveway, Garage Door Opener, Garage Faces Front, Insulated
- Attached garage spaces: 2
- Has uncovered spaces: Yes
Features
- Levels: Two,2 Storey
- Stories: 1
- Patio & porch: Deck, Patio
- Exterior features: Balcony, Private Entrance, Private Yard
- Fencing: Fenced
- Has view: Yes
- Frontage length: 3.91M 12`10"
Lot
- Size: 4,791 Square Feet
- Features: Back Yard, Front Yard, Landscaped, Lawn, Level, Street Lighting, Views
Details
- Parcel number: 112783478
- Zoning: R-G
Construction
Type & style
- Home type: SingleFamily
- Property subtype: Single Family Residence
Materials
- Stone, Vinyl Siding, Wood Frame
- Foundation: Concrete Perimeter
- Roof: Asphalt Shingle
Condition
- New construction: No
- Year built: 2018
Community & HOA
Community
- Features: Playground, Sidewalks, Street Lights
- Subdivision: Crestmont
HOA
- Has HOA: No
- Amenities included: None
- HOA fee: C$368 annually
Location
- Region: Calgary
Financial & listing details
- Price per square foot: C$410/sqft
- Date on market: 7/27/2026
- Date available: 09/03/2026
- Inclusions: N/A
Spencer Tonkinson, Associate
Spencer Tonkinson, Associate
(403) 228-5557
By pressing Contact Agent, you agree that the real estate professional identified above may call/text you about your search, which may involve use of automated means and pre-recorded/artificial voices. You don't need to consent as a condition of buying any property, goods, or services. Message/data rates may apply. You also agree to our Terms of Use. Zillow does not endorse any real estate professionals. We may share information about your recent and future site activity with your agent to help them understand what you're looking for in a home.
Price history
Price history is unavailable.
Public tax history
Tax history is unavailable.
Climate risks
Neighborhood: T3B
Nearby schools
GreatSchools rating
No schools nearby
We couldn't find any schools near this home.
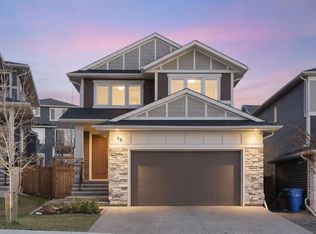
- C$925,0003 bd3 ba2.2k sqft48 Crestbrook Line SW, Calgary, AB T3B6G9For Sale
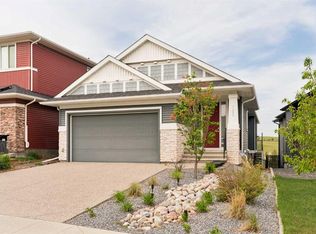
- C$999,9003 bd3 ba1.4k sqft123 E Crestridge Hl SW, Calgary, AB T3B6H1For Sale
- C$649,9003 bd3 ba1.9k sqft110 N Crestbrook Way SW, Calgary, AB T3B6H1For Sale

- C$599,9004 bd4 ba1.4k sqft210 Crestbrook Cmn SW, Calgary, AB T3B6L1For Sale
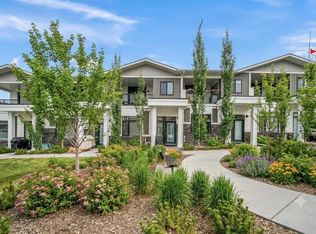
- C$599,9004 bd4 ba1.4k sqft210 W Crestbrook Cmn SW, Calgary, AB T3B6L1For Sale
- C$765,0003 bd4 ba2k sqft58 Crestbrook Dr SW, Calgary, AB T3B6G4For Sale
- C$765,0003 bd4 ba2k sqft58 W Crestbrook Dr SW, Calgary, AB T3B6G4For Sale
- C$785,0003 bd3 ba1.4k sqft46 W Crestridge Bay SW, Calgary, AB T3B6H2For Sale
Similar homes
- C$1,195,0005 bd4 ba2.3k sqft234 W Grove Point SW, Calgary, AB T3H 1Y7For Sale
 MLS ID #A2327805, Yuan Liu, Associate, Skyrock. courtesy of Pillar9 System
 - C$588,0004 bd4 ba1.4k sqft116 S Crestridge Cmn SW, Calgary, AB T3B 6J5For Sale
 MLS ID #A2332132, Jan Williamson, Associate, Cir Realty. courtesy of Pillar9 System
 - C$999,9004 bd4 ba2.8k sqft546 S Sherwood Blvd NW, Calgary, AB T3R 0R7For Sale
 MLS ID #A2329491, Len T. Wong, Associate Broker, Re/Max Complete Realty. courtesy of Pillar9 System
 - C$1,449,9004 bd4 ba3k sqft78 SE Aspen Cliff Close SW, Calgary, AB T3H 0L9For Sale
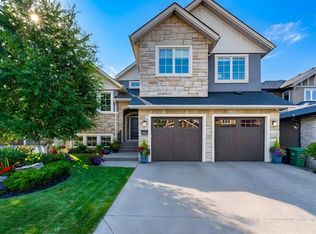 MLS ID #A2326091, Jeff Stephenson, Associate, Exp Realty. courtesy of Pillar9 System
 - C$1,099,9004 bd4 ba2.5k sqft814 E Bluerock Way SW, Calgary, AB T2Y 0S4For SaleMLS ID #A2313536, David Lofthaug, Broker, Bode Platform Inc.. courtesy of Pillar9 System
- C$874,9004 bd4 ba2.2k sqft283 W Nolanhurst Cres NW, Calgary, AB T3R 0Z6For SaleMLS ID #A2329910, Brian Cheung, Associate, Keller Williams Bold Realty. courtesy of Pillar9 System
- C$899,7004 bd3 ba1.7k sqft7327 N Silver Springs Rd NW, Calgary, AB T3B 3X1For SaleMLS ID #A2327082, Justin Wiechnik, Associate, Grassroots Realty Group. courtesy of Pillar9 System
- C$850,0004 bd4 ba2.2k sqft238 S Nolancrest Hts NW, Calgary, AB T3R 0V8For SaleMLS ID #A2331305, Herman Ma, Associate, Kic Realty. courtesy of Pillar9 System
- C$1,039,9004 bd3 ba2.6k sqft82 W Panton Vw NW, Calgary, AB T3K 0X8For SaleMLS ID #A2321643, Denis Hrstic, Associate, Comox Realty. courtesy of Pillar9 System
- C$850,0004 bd4 ba2.2k sqft128 E Sunset Park, Cochrane, AB T4C 0N5For SaleMLS ID #A2332794, Nicole Henson, Associate, Cir Realty. courtesy of Pillar9 System
- C$864,9005 bd4 ba2.1k sqft215 SW Hawktree Cir NW, Calgary, AB T3G 2Y6For SaleMLS ID #A2305784, Richard Haener, Associate, Re/Max First. courtesy of Pillar9 System
- C$998,5003 bd3 ba2.5k sqft57 S Junegrass Ter, Rocky View County, AB T3Z 0G1For SaleMLS ID #A2326866, Aranoling Gaitan, Associate, Lpt Realty. courtesy of Pillar9 System
- C$699,0004 bd4 ba1.7k sqft47 W Evanscrest Way NW, Calgary, AB T3P 0P9For SaleMLS ID #A2333085, Maricel Mcdonald, Associate, Royal Lepage Benchmark. courtesy of Pillar9 System
- C$990,0008 bd5 ba2.6k sqft642 S Cornerstone Ave NE, Calgary, AB T3N 2B4For SaleMLS ID #A2321812, Happe Dhillon, Associate, Re/Max Crown. courtesy of Pillar9 System
- C$1,249,9004 bd4 ba2.9k sqft125 S Harmony Dr, Rocky View County, AB T3Z 0C5For SaleMLS ID #A2309838, Ron Carriere, Associate, Re/Max Landan Real Estate. courtesy of Pillar9 System
- C$1,299,9006 bd4 ba3k sqft160 S Panatella Cres NW, Calgary, AB T3K 0M5For SaleMLS ID #A2330183, Sam Geram-Fard, Associate, Re/Max Real Estate (Mountain View). courtesy of Pillar9 System
- C$799,9995 bd4 ba2.1k sqft131 E Sherview Grv NW, Calgary, AB T3R 0Y4For SaleMLS ID #A2319383, Wale Johnson, Associate, Lpt Realty. courtesy of Pillar9 System
- C$1,080,0007 bd6 ba3.1k sqft116 N Ambleside Cres NW, Calgary, AB T3P 1S6For SaleMLS ID #A2328245, Sal Hassan, Associate, Exp Realty. courtesy of Pillar9 System
- C$1,199,9003 bd4 ba1.8k sqft1709 E 27th St SW, Calgary, AB T3C 1L6For SaleMLS ID #A2311809, Adnan Ali Assaf, Associate, Exp Realty. courtesy of Pillar9 System
- C$1,150,0004 bd4 ba2.4k sqft1125 E Russet Rd NE, Calgary, AB T2E 5L4For SaleMLS ID #A2316844, Brian Cheung, Associate, Keller Williams Bold Realty. courtesy of Pillar9 System
