There are homes that simply feel good the moment you walk through the door, and this is one of them. Bright, fresh and beautifully finished, this Bayview home offers almost 2,200 sq. ft. of thoughtfully designed living space, just steps from the canals and pathways that make this community such a special place to call home. Inside, the crisp, light filled interior creates an immediate sense of calm. The main floor is open and welcoming, with wide plank flooring, beautiful wainscotting and large windows filling the home with natural light. At its heart is a gorgeous white kitchen designed for both busy mornings and evenings spent gathered together. An oversized island gives everyone a place to pull up a stool, while quartz countertops, stainless steel appliances, a farmhouse sink, abundant cabinetry and a walk in pantry make the space as functional as it is beautiful. A versatile main floor flex room is currently used as the dining room, creating a lovely dedicated space for family dinners and entertaining. The spacious living room is warm and inviting, anchored by a fireplace and custom built ins, with large windows overlooking the backyard. Step outside and you’ll find a space made for enjoying Alberta summers, from morning coffee on the deck to dinner outside and long evenings relaxing under the covered sitting area, all surrounded by a professionally landscaped backyard. Upstairs, you’ll find four bedrooms and convenient upper floor laundry. The primary suite is your own peaceful retreat, complete with a walk-in closet and bright 5 piece ensuite featuring dual sinks, a soaker tub and separate shower. Another 5 piece bathroom serves the additional bedrooms and makes busy family mornings a little easier. The unfinished basement provides plenty of storage today and room to create even more living space in the future. And then there’s life in Bayview. The canals and walking paths are just steps away, making evening walks, bike rides and time outside an easy part of everyday life. A new K–8 (soon to be k-9) school is planned just around the corner, adding even more convenience for families. With central A/C, Gemstone exterior lighting, an attached garage and a floor plan designed for comfortable family living, this is a home that feels every bit as good to live in as it looks. Welcome home to 870 Bayview Cove SW.
For sale
C$689,000
870 S Bayview Cv SW, Airdrie, AB T4B 5G4
4beds
2,163sqft
Single Family Residence
Built in 2021
3,920 Square Feet Lot
$-- Zestimate®
C$319/sqft
C$-- HOA
What's special
Thoughtfully designed living spaceCrisp light filled interiorWide plank flooringBeautiful wainscottingGorgeous white kitchenQuartz countertopsStainless steel appliances
- 2 days |
- 17 |
- 1 |
Zillow last checked:
Listing updated:
Listed by:
Dawn Herron Maser, Associate,
Real Broker
Source: courtesy of Pillar9 System,MLS®#: A2338800 Originating MLS®#: Calgary
Originating MLS®#: CalgaryFacts & features
Interior
Bedrooms & bathrooms
- Bedrooms: 4
- Bathrooms: 3
- Full bathrooms: 2
- 1/2 bathrooms: 1
Bedroom
- Level: Upper
- Dimensions: 17`0" x 12`9"
Bedroom
- Level: Upper
- Dimensions: 12`8" x 9`10"
Bedroom
- Level: Upper
- Dimensions: 12`8" x 9`6"
Other
- Level: Upper
- Dimensions: 16`1" x 15`11"
Other
- Level: Main
- Dimensions: 5`5" x 4`11"
Other
- Level: Upper
- Dimensions: 12`8" x 4`11"
Other
- Level: Upper
- Dimensions: 10`11" x 9`7"
Dining room
- Level: Main
- Dimensions: 11`4" x 11`0"
Kitchen
- Level: Main
- Dimensions: 20`9" x 8`9"
Laundry
- Level: Upper
- Dimensions: 8`5" x 5`11"
Living room
- Level: Main
- Dimensions: 24`11" x 14`3"
Storage
- Level: Main
- Dimensions: 5`6" x 6`3"
Heating
- Forced Air, Natural Gas
Cooling
- Central Air
Appliances
- Included: Dishwasher, Electric Oven, Microwave, Range Hood, Refrigerator, Washer/Dryer
- Laundry: Laundry Room, Upper Level
Features
- Bookcases, Built-in Features, Chandelier, Closet Organizers, Double Vanity, Kitchen Island, No Smoking Home, Open Floorplan, Pantry, Quartz Counters, Storage, Walk-In Closet(s)
- Flooring: Carpet, Ceramic Tile
- Windows: Window Coverings
- Basement: Full
- Number of fireplaces: 1
- Fireplace features: Gas, Living Room
Interior area
- Total interior livable area: 2,163 sqft
- Finished area above ground: 2,162
- Finished area below ground: 864
Video & virtual tour
Property
Parking
- Total spaces: 4
- Parking features: Double Garage Attached
- Attached garage spaces: 2
Features
- Levels: Two,2 Storey
- Stories: 1
- Patio & porch: Deck, Other, See Remarks
- Exterior features: Private Yard
- Fencing: Fenced
- Frontage length: 11.60M 38`1"
Lot
- Size: 3,920 Square Feet
- Features: Back Yard, Front Yard, Landscaped, Many Trees, Private, Treed
Details
- Parcel number: 114119427
- Zoning: R1
Construction
Type & style
- Home type: SingleFamily
- Property subtype: Single Family Residence
Materials
- Vinyl Siding, Wood Frame
- Foundation: Concrete Perimeter
- Roof: Asphalt Shingle
Condition
- New construction: No
- Year built: 2021
Community & HOA
Community
- Features: Park, Playground, Sidewalks, Street Lights
- Subdivision: Bayview
HOA
- Has HOA: No
Location
- Region: Airdrie
Financial & listing details
- Price per square foot: C$319/sqft
- Date on market: 8/20/2026
- Inclusions: Pantry shelving, wardrobe in bedroom above the garage
Price history
Price history is unavailable.
Public tax history
Tax history is unavailable.
Climate risks
Neighborhood: West Airdrie
Nearby schools
GreatSchools rating
No schools nearby
We couldn't find any schools near this home.
- C$499,9903 bd2 ba1k sqft328 Bayview St SW, Airdrie, AB T4B3V1For Sale

- C$499,9903 bd2 ba1k sqft328 W Bayview St SW, Airdrie, AB T4B5G3For Sale

- C$--3 bd3 ba-- sqft1038 Bayview Rise SW, Airdrie, AB T4B5K4Off Market
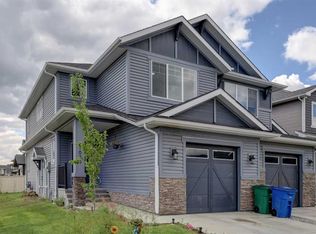
- C$547,0003 bd3 ba1.5k sqft1104 W Bayview Gdns SW, Airdrie, AB T4B5K4For Sale

- C$800,0004 bd3 ba2.4k sqft87 E Baywater Rise SW, Airdrie, AB T4B3V3For Sale
- C$499,0003 bd3 ba1.9k sqft1014 N Bayview Rise SW, Airdrie, AB T4B5K4For Sale
- C$650,0003 bd3 ba2k sqft251 E Bayview St SW, Airdrie, AB T4B4G2For Sale
- C$749,9003 bd3 ba2.3k sqft203 E Bayview Cir SW, Airdrie, AB T4B5A7For Sale
Similar homes
- C$674,9004 bd5 ba2.1k sqft2 Baywater Cpe N, Airdrie, AB T4B 0B3For Sale
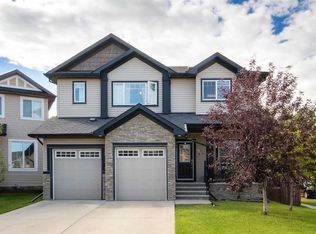 MLS ID #A2338217, Sean Hasson, Associate, Cir Realty. courtesy of Pillar9 System
 - C$649,9003 bd3 ba1.9k sqft1321 E Bayview Point SW, Airdrie, AB T4B 5K1For Sale
 MLS ID #A2339305, Amrit Bedi, Associate, Coldwell Banker Yad Realty. courtesy of Pillar9 System
 - C$669,0003 bd4 ba1.9k sqft2306 NE Bayside Cir SW, Airdrie, AB T4B 0V4For Sale
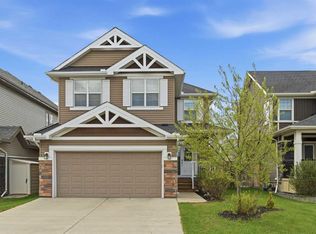 MLS ID #A2339009, Daniel Medina, Associate, Exp Realty. courtesy of Pillar9 System
 - C$759,0005 bd3 ba2.3k sqft1429 N Chinook Gate Gln SW, Airdrie, AB T4B 5J2For Sale
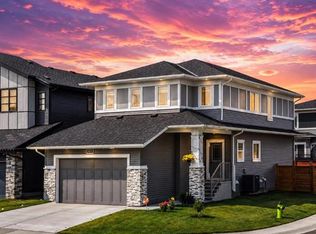 MLS ID #A2338849, Amit Sehdev, Associate, Real Broker. courtesy of Pillar9 System
 - C$620,0004 bd3 ba2k sqft439 E Bayview Way SW, Airdrie, AB T4B 4G1For SaleMLS ID #A2335630, Justin Havre, Associate, Exp Realty. courtesy of Pillar9 System
- C$685,0004 bd3 ba2.1k sqft1484 W Bayview Point SW, Airdrie, AB T4B 5K1For SaleMLS ID #A2321886, Angel Godson-Onumejor, Broker, Regent Pointe Realty. courtesy of Pillar9 System
- C$749,9006 bd4 ba2.3k sqft21 NE Canals Cv SW, Airdrie, AB T4B 3E8For SaleMLS ID #A2339189, Gagan Virk, Associate, Prep Realty Inc.. courtesy of Pillar9 System
- C$719,8884 bd4 ba2.4k sqft40 S Baywater Ct SW, Airdrie, AB T4B 0A9For SaleMLS ID #A2323394, Sahil Chaudhary, Associate, Royal Lepage Metro. courtesy of Pillar9 System
- C$800,0004 bd3 ba2.4k sqft87 E Baywater Rise SW, Airdrie, AB T4B 3V3For SaleMLS ID #A2334430, Jamie Mclachlin, Associate, Cir Realty. courtesy of Pillar9 System
- C$699,0004 bd3 ba2.4k sqft720 S Midtown Dr SW, Airdrie, AB T4B 4K5For SaleMLS ID #A2319029, Lindsay Bosma, Associate, Lpt Realty. courtesy of Pillar9 System
- C$649,9004 bd4 ba2.2k sqft1316 S Bayside Ave SW, Airdrie, AB T4B 2X5For SaleMLS ID #A2336229, Maria Cristofaro, Associate, Royal Lepage Benchmark. courtesy of Pillar9 System
- C$689,9003 bd3 ba2k sqft557 E Baywater Mnr SW, Airdrie, AB T4B 5R7For SaleMLS ID #A2336115, Gordyn Matheson, Associate, Century 21 Bamber Realty Ltd.. courtesy of Pillar9 System
- C$779,9005 bd4 ba2.4k sqft1870 N Baywater St SW, Airdrie, AB T4B 0B3For SaleMLS ID #A2336076, Tyler Baptist, Associate, Cir Realty. courtesy of Pillar9 System
- C$749,9003 bd3 ba2.3k sqft203 E Bayview Cir SW, Airdrie, AB T4B 5A7For SaleMLS ID #A2319899, Chris Ford, Associate, Maxwell Capital Realty. courtesy of Pillar9 System
- C$790,0004 bd3 ba1.9k sqft119 NW Baywater Rise SW, Airdrie, AB T4B 3V4For SaleMLS ID #A2332651, Jamie Mclachlin, Associate, Cir Realty. courtesy of Pillar9 System
- C$499,0004 bd3 ba1.2k sqft352 W Sagewood Park SW, Airdrie, AB T4B 3B2For SaleMLS ID #A2338682, Jot Singh, Associate, Exp Realty. courtesy of Pillar9 System
- C$689,9004 bd3 ba2k sqft1030 S Bayview Cres SW, Airdrie, AB T4B 5N8New ConstructionMLS ID #A2330804, David Lofthaug, Broker, Bode Platform Inc.. courtesy of Pillar9 System
- C$639,9004 bd4 ba1.8k sqft378 NW Sagewood Gdns SW, Airdrie, AB T4B 3A5For SaleMLS ID #A2331629, Rebecca Chamberlain, Associate, Real Broker. courtesy of Pillar9 System
- C$650,0003 bd3 ba2k sqft251 E Bayview St SW, Airdrie, AB T4B 4G2For SaleMLS ID #A2304581, Constantin Varna, Associate, First Place Realty. courtesy of Pillar9 System
- C$699,0004 bd3 ba2k sqft475 E Baywater Grn SW, Airdrie, AB T4B 5R6New ConstructionMLS ID #A2308160, Mark Younis, Associate, Manor Real Estate Ltd.. courtesy of Pillar9 System
