Welcome to 21 Canals Cove — a beautifully renovated 6-bedroom, 3.5-bath home with a full walkout, at the end of a quiet cul-de-sac in Airdrie's sought-after Canals. Over 3,200 sq ft of total developed living space, including 2,313 sq ft above grade, on one of the largest pie lots in the community. The brand-new chef's kitchen offers 248 sq ft of workspace with a waterfall-edge island, full-height book-matched premium quartz backsplash, handleless high-gloss cabinetry, gas range with chimney hood, and all-new built-in appliances. It opens into the family room, anchored by a gas fireplace clad floor-to-mantel in hand-set mother-of-pearl mosaic, with a raised deck and gas hookup just outside. A tiled foyer beneath a soaring arched window leads to a two-storey living room, formal dining room, private office behind French doors, main floor laundry, and powder room. Upstairs, four generous bedrooms surround a primary retreat with walk-in closet; both upper baths are fully renovated with large-format tiled showers, rain-pebble flooring, hand-set mother-of-pearl accent walls, frameless glass, and powered shower towers with massaging body jets — the 5-piece ensuite adding double sinks and a deep jetted tub. The walkout lower level is the difference-maker: bright and fully finished with full-size windows on three sides, its own entrance, two bedrooms that fit king beds, 4-piece bath, separate laundry, brand-new carpeting, and a 233 sq ft kitchen area with counters, sink, and fridge in place. Currently configured as an illegal suite — ideal for extended family or guests, with legal secondary-suite potential subject to City of Airdrie approval. Recent upgrades include a new two-stage furnace (lifetime warranty), new 4-ton heat pump A/C (3 years warranty remaining), new flooring, fresh paint inside and out, and a City-permitted EV charger with load miser in the oversized double attached garage. A chair lift is installed and can stay or be removed. Outside, a wide, private, fully fenced yard framed by mature Colorado blue spruce and Swedish aspen. Minutes to pathways, parks, schools and shopping; Calgary 20 minutes down the QE2.
For sale
C$749,900
21 NE Canals Cv SW, Airdrie, AB T4B 3E8
6beds
2,313sqft
Single Family Residence
Built in 2007
6,969 Square Feet Lot
$-- Zestimate®
C$324/sqft
C$-- HOA
What's special
Full walkoutQuiet cul-de-sacWaterfall-edge islandHandleless high-gloss cabinetryAll-new built-in appliancesFormal dining roomMain floor laundry
- 1 day |
- 8 |
- 1 |
Zillow last checked:
Listing updated:
Listed by:
Gagan Virk, Associate,
Prep Realty Inc.,
Justinne Ann Soriano, Associate,
Prep Realty Inc.
Source: courtesy of Pillar9 System,MLS®#: A2339189 Originating MLS®#: Calgary
Originating MLS®#: CalgaryFacts & features
Interior
Bedrooms & bathrooms
- Bedrooms: 6
- Bathrooms: 4
- Full bathrooms: 3
- 1/2 bathrooms: 1
Other
- Level: Upper
- Dimensions: 12`7" x 15`8"
Bedroom
- Level: Upper
- Dimensions: 15`11" x 11`11"
Bedroom
- Level: Upper
- Dimensions: 11`11" x 12`0"
Bedroom
- Level: Upper
- Dimensions: 10`7" x 13`9"
Bedroom
- Level: Basement
- Dimensions: 11`10" x 10`1"
Bedroom
- Level: Basement
- Dimensions: 8`9" x 13`0"
Other
- Level: Main
- Dimensions: 4`11" x 4`11"
Other
- Level: Upper
- Dimensions: 7`10" x 7`1"
Other
- Level: Basement
- Dimensions: 8`7" x 4`10"
Other
- Level: Upper
- Dimensions: 12`7" x 8`9"
Dining room
- Level: Main
- Dimensions: 12`7" x 8`7"
Family room
- Level: Main
- Dimensions: 14`10" x 13`0"
Game room
- Level: Basement
- Dimensions: 12`3" x 13`1"
Kitchen
- Level: Main
- Dimensions: 16`0" x 16`10"
Kitchen
- Level: Basement
- Dimensions: 15`5" x 16`11"
Office
- Level: Main
- Dimensions: 8`10" x 10`2"
Heating
- Forced Air
Cooling
- Central Air
Appliances
- Included: Dishwasher, Garage Control(s), Gas Range, Humidifier, Microwave, Refrigerator, Washer/Dryer
- Laundry: Multiple Locations
Features
- High Ceilings, Kitchen Island, No Smoking Home, Open Floorplan, Pantry, Walk-In Closet(s)
- Flooring: Carpet, Ceramic Tile, Hardwood
- Windows: Window Coverings
- Basement: Full
- Number of fireplaces: 1
- Fireplace features: Gas
Interior area
- Total interior livable area: 2,313 sqft
Video & virtual tour
Property
Parking
- Total spaces: 4
- Parking features: 220 Volt Wiring, Double Garage Attached
- Attached garage spaces: 2
Features
- Levels: Two,2 Storey
- Stories: 1
- Patio & porch: Deck, Front Porch
- Exterior features: Private Yard
- Fencing: Fenced
- Frontage length: 6.78M 22`3"
Lot
- Size: 6,969 Square Feet
- Features: Back Yard, Cul-De-Sac, Front Yard, Pie Shaped Lot, Street Lighting
Details
- Parcel number: 114114233
- Zoning: R1
Construction
Type & style
- Home type: SingleFamily
- Property subtype: Single Family Residence
Materials
- Stone, Stucco
- Foundation: Concrete Perimeter
- Roof: Asphalt Shingle
Condition
- New construction: No
- Year built: 2007
Community & HOA
Community
- Features: Park, Playground, Sidewalks, Street Lights
- Subdivision: Canals
HOA
- Has HOA: No
Location
- Region: Airdrie
Financial & listing details
- Price per square foot: C$324/sqft
- Date on market: 8/21/2026
- Inclusions: NA
Price history
Price history is unavailable.
Public tax history
Tax history is unavailable.
Climate risks
Neighborhood: West Airdrie
Nearby schools
GreatSchools rating
No schools nearby
We couldn't find any schools near this home.
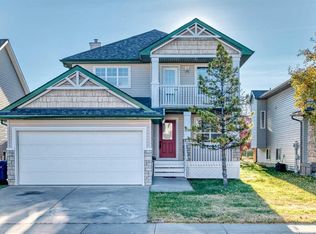
- C$614,0004 bd3 ba2.3k sqft289 NW Canals Cir SW, Airdrie, AB T4B2Z5For Sale
- C$875,0004 bd4 ba2.6k sqft737 NE Canoe Ave SW, Airdrie, AB T4B3K5For Sale

- C$839,9004 bd4 ba2.7k sqft809 W Canoe Grn SW, Airdrie, AB T4B3K6For Sale

- C$529,9002 bd2 ba1.1k sqft101 N Channelside Cv SW, Airdrie, AB T4B3J1For Sale
- C$--2 bd2 ba843 sqft1203 8th St SW UNIT 1, Airdrie, AB T4B2W4Off Market
- C$--4 bd2 ba1.8k sqft822 Canoe Grn SW, Airdrie, AB T4B3K6Off Market
- C$210,0002 bd1 ba815 sqft604 NE 8th St SW #1206, Airdrie, AB T4B2W4For Sale
- C$369,9003 bd2 ba1.2k sqft156 NE Canoe Dr SW #31, Airdrie, AB T4B2Z3For Sale
Similar homes
- C$669,0003 bd4 ba1.9k sqft2306 NE Bayside Cir SW, Airdrie, AB T4B 0V4For Sale
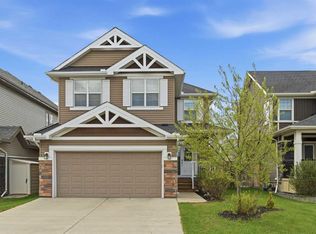 MLS ID #A2339009, Daniel Medina, Associate, Exp Realty. courtesy of Pillar9 System
 - C$689,0004 bd3 ba2.1k sqft870 S Bayview Cv SW, Airdrie, AB T4B 5G4For Sale
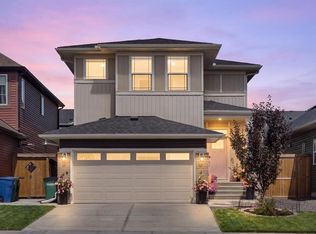 MLS ID #A2338800, Dawn Herron Maser, Associate, Real Broker. courtesy of Pillar9 System
 - C$809,9006 bd4 ba2.9k sqft71 NE Canals Close SW, Airdrie, AB T4B 0S6For Sale
 MLS ID #A2330199, Vasu Sharma, Associate, Real Broker. courtesy of Pillar9 System
 - C$839,9004 bd4 ba2.7k sqft809 W Canoe Grn SW, Airdrie, AB T4B 3K6For SaleMLS ID #A2329146, Craig Lambert, Associate, Cir Realty. courtesy of Pillar9 System
- C$689,9006 bd4 ba1.8k sqft113 N Midtown Close SW, Airdrie, AB T4B 5G9For SaleMLS ID #A2329639, Marietta Mendez Leon, Associate, Exp Realty. courtesy of Pillar9 System
- C$875,0004 bd4 ba2.6k sqft737 NE Canoe Ave SW, Airdrie, AB T4B 3K5For SaleMLS ID #A2332904, Sherry Johnston, Associate, Exp Realty. courtesy of Pillar9 System
- C$774,0005 bd4 ba2.2k sqft1104 W Bayside Dr SW, Airdrie, AB T4B 4G9For SaleMLS ID #A2319349, Krassi Tzenov, Broker, Kt Capital Realty Inc.. courtesy of Pillar9 System
- C$499,0004 bd3 ba1.2k sqft352 W Sagewood Park SW, Airdrie, AB T4B 3B2For SaleMLS ID #A2338682, Jot Singh, Associate, Exp Realty. courtesy of Pillar9 System
- C$670,0003 bd3 ba2.3k sqft604 S Midtown Pl SW, Airdrie, AB T4B 4E3For SaleMLS ID #A2335225, Kayle Niven, Associate, Re/Max House Of Real Estate. courtesy of Pillar9 System
- C$575,0003 bd2 ba1.4k sqft272 N Woodside Rd NW, Airdrie, AB T4B 2C6For SaleMLS ID #A2339091, Veronika Badzgon, Associate, Century 21 Masters. courtesy of Pillar9 System
- C$800,0004 bd3 ba2.4k sqft87 E Baywater Rise SW, Airdrie, AB T4B 3V3For SaleMLS ID #A2334430, Jamie Mclachlin, Associate, Cir Realty. courtesy of Pillar9 System
- C$790,0004 bd3 ba1.9k sqft119 NW Baywater Rise SW, Airdrie, AB T4B 3V4For SaleMLS ID #A2332651, Jamie Mclachlin, Associate, Cir Realty. courtesy of Pillar9 System
- C$1,095,5556 bd4 ba2.5k sqft1315 SW Bayside Dr SW, Airdrie, AB T4B 4G7For SaleMLS ID #A2339013, Gurjit Birring, Associate, Pro Broker. courtesy of Pillar9 System
- C$699,0004 bd3 ba2.4k sqft720 S Midtown Dr SW, Airdrie, AB T4B 4K5For SaleMLS ID #A2319029, Lindsay Bosma, Associate, Lpt Realty. courtesy of Pillar9 System
- C$659,9004 bd4 ba1.9k sqft325 Luxstone Grn SW, Airdrie, AB T4B 0A5For SaleMLS ID #A2336436, Kenny Vollet, Associate, Grassroots Realty Group. courtesy of Pillar9 System
- C$835,8005 bd4 ba2.7k sqft1826 W Baywater St SW, Airdrie, AB T4B 0A8For SaleMLS ID #A2332254, Pero Solin, Associate, Remax Innovations. courtesy of Pillar9 System
- C$719,8884 bd4 ba2.4k sqft40 S Baywater Ct SW, Airdrie, AB T4B 0A9For SaleMLS ID #A2323394, Sahil Chaudhary, Associate, Royal Lepage Metro. courtesy of Pillar9 System
- C$819,9007 bd4 ba2.6k sqft748 S Midtown Dr SW, Airdrie, AB T4B 4K5For SaleMLS ID #A2311927, Iraj Moulai, Associate, First Place Realty. courtesy of Pillar9 System
- C$1,049,9007 bd5 ba2.4k sqft1125 E Channelside Dr SW, Airdrie, AB T4B 3J4For SaleMLS ID #A2336620, Arun Kaushal, Broker, Prep Realty Inc.. courtesy of Pillar9 System
- C$749,9003 bd3 ba2.3k sqft203 E Bayview Cir SW, Airdrie, AB T4B 5A7For SaleMLS ID #A2319899, Chris Ford, Associate, Maxwell Capital Realty. courtesy of Pillar9 System
