Welcome to #1304, 175 Panatella Hill NW, a beautifully maintained condo in the heart of Panorama Hills—one of Northwest Calgary’s most desirable and established communities. Perfect blend of comfort, functionality, and lifestyle. The open-concept layout creates a bright and inviting living space, enhanced by large windows that invites in natural light. Whether you’re relaxing after a long day or hosting friends, the seamless flow between the kitchen, dining, and living areas makes everyday living effortless. The kitchen is both practical and stylish, featuring ample cabinetry and counter space—ideal for cooking, entertaining, or simply enjoying your morning coffee. Step out onto your private balcony, where you can unwind and take in peaceful views—your own little escape right at home. In-suite laundry for everyday convenience. Location is steps away from shopping, restaurants, schools, parks, and transit, with quick access to major routes like Stoney Trail—making commuting anywhere in the city smooth and efficient. This is a move-in-ready, low-maintenance home in a high-demand area—perfect for first-time buyers, downsizers, or investors looking for strong rental appeal. FIRST TIME offered for sale.
For sale
C$259,900
175 S Panatella Hl NW #1304, Calgary, AB T3K 0V9
1beds
578sqft
Apartment
Built in 2011
-- sqft lot
$-- Zestimate®
C$449/sqft
C$397/mo HOA
What's special
Open-concept layoutPrivate balcony
- 75 days |
- 0 |
- 0 |
Zillow last checked:
Listing updated:
Listed by:
Zeenat Taghvai, Associate,
Re/Max Real Estate (Mountain View)
Source: courtesy of Pillar9 System,MLS®#: A2307309 Originating MLS®#: Calgary
Originating MLS®#: CalgaryFacts & features
Interior
Bedrooms & bathrooms
- Bedrooms: 1
- Bathrooms: 1
- Full bathrooms: 1
Other
- Level: Main
- Dimensions: 10`9" x 10`11"
Other
- Level: Main
- Dimensions: 7`10" x 4`11"
Dining room
- Level: Main
- Dimensions: 5`6" x 11`11"
Foyer
- Level: Main
- Dimensions: 8`7" x 8`11"
Kitchen
- Level: Main
- Dimensions: 8`2" x 8`4"
Living room
- Level: Main
- Dimensions: 10`11" x 11`11"
Heating
- Baseboard, Boiler
Cooling
- None
Appliances
- Included: Dishwasher, Electric Range, Microwave Hood Fan, Refrigerator, Washer/Dryer
- Laundry: In Unit
Features
- Closet Organizers, Kitchen Island, No Animal Home, No Smoking Home, Open Floorplan, Walk-In Closet(s)
- Flooring: Carpet, Tile
- Windows: Vinyl Windows, Window Coverings
- Has fireplace: No
- Common walls with other units/homes: 2+ Common Walls
Interior area
- Total interior livable area: 578.81 sqft
Property
Parking
- Total spaces: 1
- Parking features: Outside, Parking Pad, Stall, Titled
- Has uncovered spaces: Yes
Features
- Levels: Single Level Unit
- Stories: 4
- Entry location: Other
- Patio & porch: Balcony(s)
- Exterior features: Balcony, Playground, Private Entrance
- Pool features: Community
Details
- Parcel number: 101574857
- Zoning: M-2
Construction
Type & style
- Home type: Apartment
- Property subtype: Apartment
- Attached to another structure: Yes
Materials
- Concrete, Stone, Vinyl Siding, Wood Frame
- Foundation: Concrete Perimeter
- Roof: Asphalt Shingle
Condition
- New construction: No
- Year built: 2011
Community & HOA
Community
- Features: Clubhouse, Park, Playground, Sidewalks, Street Lights, Tennis Court(s)
- Subdivision: Panorama Hills
HOA
- Has HOA: Yes
- Amenities included: Elevator(s), Parking, Storage, Visitor Parking
- Services included: Amenities of HOA/Condo, Common Area Maintenance, Heat, Insurance, Interior Maintenance, Maintenance Grounds, Parking, Professional Management, Reserve Fund Contributions, Security, Sewer, Snow Removal, Trash, Water
- HOA fee: C$379 monthly
- Second HOA fee: C$210 annually
Location
- Region: Calgary
Financial & listing details
- Price per square foot: C$449/sqft
- Date on market: 5/6/2026
- Inclusions: N/A
Zeenat Taghvai, Associate
Zeenat Taghvai, Associate
(403) 850-6957
By pressing Contact Agent, you agree that the real estate professional identified above may call/text you about your search, which may involve use of automated means and pre-recorded/artificial voices. You don't need to consent as a condition of buying any property, goods, or services. Message/data rates may apply. You also agree to our Terms of Use. Zillow does not endorse any real estate professionals. We may share information about your recent and future site activity with your agent to help them understand what you're looking for in a home.
Price history
Price history is unavailable.
Public tax history
Tax history is unavailable.
Climate risks
Neighborhood: Panorama Hills
Nearby schools
GreatSchools rating
No schools nearby
We couldn't find any schools near this home.
- C$275,0002 bd2 ba845 sqft175 NE Panatella Hl NW #2119, Calgary, AB T3K0V9For Sale
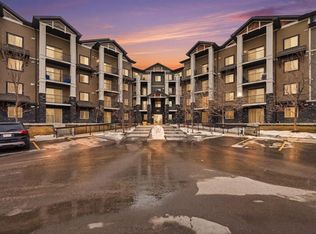
- C$220,0001 bd1 ba572 sqft175 Panatella Hl S #2417, Calgary, AB T3K0V9For Sale

- C$305,0002 bd2 ba972 sqft175 NE Panatella Hl NW #2212, Calgary, AB T3K0V9For Sale
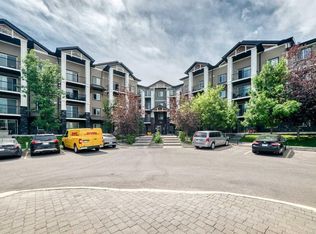
- C$309,0002 bd2 ba939 sqft130 SW Panatella St NW #2321, Calgary, AB T3K0Y6For Sale
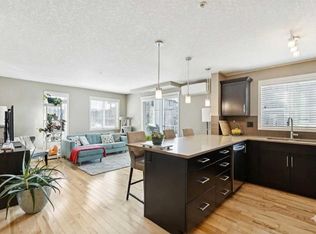
- C$257,0002 bd2 ba802 sqft22 S Panatella Rd NW #101, Calgary, AB T3K0V4For Sale
- C$222,0001 bd1 ba601 sqft10 S Panatella Rd NW #306, Calgary, AB T3K0V4For Sale
- C$229,0002 bd2 ba797 sqft10 NE Panatella Rd NW #212, Calgary, AB T3K0V4For Sale
- C$--1 bd1 ba696 sqft175 Panatella Hl NW #2112, Calgary, AB T3K0V9Off Market
Similar homes
- C$275,0002 bd2 ba845 sqft175 NE Panatella Hl NW #2119, Calgary, AB T3K 0V9For SaleMLS ID #A2294655, Meet Nandoria, Associate, Exp Realty. courtesy of Pillar9 System
- C$212,9991 bd1 ba579 sqft130 N Panatella St NW #1313, Calgary, AB T3K 0Y6For Sale
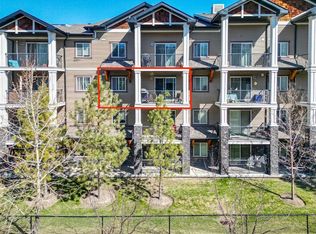 MLS ID #A2306762, Denis Hrstic, Associate, Comox Realty. courtesy of Pillar9 System
 - C$219,0001 bd1 ba682 sqft60 SE Panatella St NW #4210, Calgary, AB T3K 0M1For Sale
 MLS ID #A2310641, Ray Cote, Associate, Cir Realty. courtesy of Pillar9 System
 - C$219,9001 bd1 ba581 sqft130 Panatella St NW #2217, Calgary, AB T3K 0Y6For Sale
 MLS ID #A2313890, Monica Jin, Associate, Maxwell Capital Realty. courtesy of Pillar9 System
 - C$289,9002 bd2 ba838 sqft69 S Country Village Mnr NE #5209, Calgary, AB T3K 0P1For SaleMLS ID #A2304268, Uros Markovic, Associate, The Real Estate District. courtesy of Pillar9 System
- C$249,9991 bd1 ba691 sqft1540 Sherwood Blvd NW #1218, Calgary, AB T3R 0K5For SaleMLS ID #A2314803, Anne-Marie Richardson, Associate, Coldwell Banker Mountain Central. courtesy of Pillar9 System
- C$264,9002 bd2 ba834 sqft155 W Skyview Ranch Way NE #2207, Calgary, AB T3N 0L1For SaleMLS ID #A2304885, Syed Tirmzi, Associate, Royal Lepage Metro. courtesy of Pillar9 System
- C$290,0002 bd2 ba815 sqft12 E Sage Hill Ter NW #201, Calgary, AB T3R 0W6For SaleMLS ID #A2326823, Justin Havre, Associate, Exp Realty. courtesy of Pillar9 System
- C$254,9002 bd1 ba847 sqft1000 Citadel Meadow Point NW #214, Calgary, AB T3G 5N5For SaleMLS ID #A2318233, Zeenat Taghvai, Associate, Re/Max Real Estate (Mountain View). courtesy of Pillar9 System
- C$324,9002 bd2 ba849 sqft108 E Country Village Cir NE #408, Calgary, AB T3K 0E3For SaleMLS ID #A2327328, Vinny Doal, Associate, 2% Realty. courtesy of Pillar9 System
- C$299,9002 bd2 ba819 sqft2300 W Evanston Sq NW #208, Calgary, AB T3P 0G8For SaleMLS ID #A2318186, Trenton Pittner, Associate, Real Broker. courtesy of Pillar9 System
- C$250,0002 bd2 ba748 sqft2000 S Applevillage Ct SE #210, Calgary, AB T2A 7Z4For SaleMLS ID #A2329799, Dusko Sremac, Associate, Real Broker. courtesy of Pillar9 System
- C$314,9002 bd2 ba841 sqft5 SW Country Village Park NE #1309, Calgary, AB T3K 0G1For SaleMLS ID #A2317605, Ricardo Serrano Toledo, Associate, Kic Realty. courtesy of Pillar9 System
- C$267,0001 bd1 ba776 sqft369 W Rocky Vista Park NW #235, Calgary, AB T3J 5K7New ConstructionMLS ID #A2320117, Scott Preston, Associate, Royal Lepage Mission Real Estate. courtesy of Pillar9 System
- C$235,0002 bd1 ba592 sqft302 W Skyview Ranch Dr NE #6412, Calgary, AB T3N 0P5For SaleMLS ID #A2309296, Vick Singh, Associate, Cir Realty. courtesy of Pillar9 System
- C$197,0001 bd1 ba595 sqft5 Saddlestone Way NE #1108, Calgary, AB T3J 0S2For SaleMLS ID #A2330594, Awais Anwar, Associate, Diamond Realty & Associates Ltd. courtesy of Pillar9 System
- C$246,5002 bd2 ba770 sqft403 W Mackenzie Way SW #4304, Airdrie, AB T4B 3V7For SaleMLS ID #A2328734, Yang Liu, Associate, Skyrock. courtesy of Pillar9 System
- C$309,0002 bd2 ba746 sqft10 SW Kincora Glen Park NW #407, Calgary, AB T3R 1K1For SaleMLS ID #A2325232, Amarjit Cudail, Associate, Maxwell Gold. courtesy of Pillar9 System
- C$318,0002 bd2 ba815 sqft10 W Kincora Glen Park NW #312, Calgary, AB T3R 1K1For SaleMLS ID #A2323173, Durgesh Vavilala, Associate, Real Broker. courtesy of Pillar9 System
- C$217,5001 bd1 ba716 sqft3000 S Citadel Meadow Point NW #207, Calgary, AB T3G 5N5For SaleMLS ID #A2321536, Tanya Maksymic, Associate, Real Broker. courtesy of Pillar9 System
