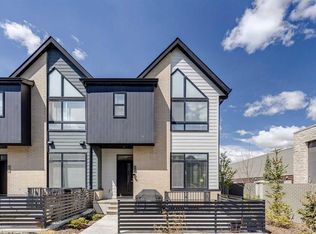
Welcome to the Ferrera, a stylish and thoughtfully designed 3-bedroom, 2.5-bathroom stacked townhome by award-winning Rohit Homes. Showcasing the stunning Wild North Designer Interior, this home embraces natural textures, earthy tones, and contemporary finishes inspired by Canada's rugged landscapes—creating a warm, inviting space that feels both modern and timeless. Perfect for first-time buyers, young families, or investors, the Ferrera delivers exceptional style, functionality, and value. The intelligently designed open-concept main floor seamlessly connects the kitchen, dining, and living areas, creating an ideal space for everyday living and entertaining. The Wild North palette features rich wood-inspired cabinetry, designer lighting, quartz countertops, full-height cabinets, stainless steel appliances, and carefully curated finishes that bring warmth and sophistication to every room. Large windows flood the home with natural light, enhancing the inviting atmosphere throughout. Upstairs, the spacious primary suite offers a private retreat complete with its own ensuite, while two additional bedrooms provide the flexibility needed for growing families, guests, or a dedicated home office. A full bathroom and convenient upper-level laundry complete the functional second-floor layout. With low condo fees, the Ferrera is an outstanding opportunity for both homeowners and investors, offering low-maintenance living without compromising on quality, design, or comfort. Located in the desirable northwest community of Sage Hill West, residents enjoy easy access to scenic walking paths, parks, and green spaces, along with nearby shopping, restaurants, and everyday amenities at Sage Hill Crossing, Creekside Shopping Centre, and Beacon Hill. Convenient access to Stoney Trail and Shaganappi Trail makes commuting throughout Calgary quick and effortless. Beautifully designed with Rohit Homes' signature attention to detail, the Ferrera with the Wild North Designer Interior is the perfect blend of style, comfort, and functionality. Don't miss your opportunity to own in one of northwest Calgary's fastest-growing communities. Photos shown are of the Ferrera floor plan. The Wild North Designer Interior is represented in the final rendering images and may not depict the exact finishes of this unit.
New construction
C$389,000
10 S Sage Meadows Lndg NW #19, Calgary, AB T3P 1E5
3beds
1,477sqft
Townhouse
Built in 2027
-- sqft lot
$-- Zestimate®
C$263/sqft
C$269/mo HOA
What's special
Rich wood-inspired cabinetryDesigner lightingQuartz countertopsFull-height cabinetsStainless steel appliances
- 6 days |
- 80 |
- 6 |
Zillow last checked:
Listing updated:
Listed by:
Cindy Cheng, Associate,
Century 21 Bravo Realty
Source: courtesy of Pillar9 System,MLS®#: A2327476 Originating MLS®#: Calgary
Originating MLS®#: CalgaryFacts & features
Interior
Bedrooms & bathrooms
- Bedrooms: 3
- Bathrooms: 3
- Full bathrooms: 2
- 1/2 bathrooms: 1
Other
- Level: Third
- Dimensions: 11`7" x 12`4"
Bedroom
- Level: Third
- Dimensions: 10`0" x 10`9"
Bedroom
- Level: Third
- Dimensions: 10`0" x 10`9"
Other
- Level: Second
- Dimensions: 5`8" x 5`0"
Other
- Level: Third
- Dimensions: 6`6" x 8`5"
Other
- Level: Third
- Dimensions: 9`7" x 7`1"
Dining room
- Level: Second
- Dimensions: 8`8" x 10`4"
Kitchen
- Level: Second
- Dimensions: 11`2" x 15`0"
Living room
- Level: Second
- Dimensions: 13`6" x 15`4"
Heating
- Forced Air
Cooling
- None
Appliances
- Included: Dishwasher, Electric Range, Microwave, Range Hood, Refrigerator, Washer/Dryer Stacked
- Laundry: In Unit, Upper Level
Features
- Kitchen Island, No Animal Home, No Smoking Home, Open Floorplan, Quartz Counters, Walk-In Closet(s)
- Flooring: Carpet
- Basement: None
- Has fireplace: No
- Common walls with other units/homes: 2+ Common Walls
Interior area
- Total interior livable area: 1,477 sqft
Property
Parking
- Total spaces: 1
- Parking features: Single Garage Attached, None
- Attached garage spaces: 1
Features
- Levels: Three Or More,3 (or more) Storey
- Stories: 1
- Patio & porch: Balcony(s)
- Exterior features: Balcony
- Fencing: None
Lot
- Features: Low Maintenance Landscape
Details
- Zoning: TBD
Construction
Type & style
- Home type: Townhouse
- Property subtype: Townhouse
Materials
- Wood Frame
- Foundation: Concrete Perimeter
- Roof: Asphalt Shingle
Condition
- New construction: Yes
- Year built: 2027
Community & HOA
Community
- Features: Park, Sidewalks, Street Lights
- Subdivision: Sage Hill
HOA
- Has HOA: Yes
- Amenities included: Park, Snow Removal, Trash, Visitor Parking
- Services included: Common Area Maintenance, Insurance, Maintenance Grounds, Parking, Professional Management, Reserve Fund Contributions, Snow Removal, Trash
- HOA fee: C$269 monthly
Location
- Region: Calgary
Financial & listing details
- Price per square foot: C$263/sqft
- Date on market: 7/16/2026
- Inclusions: None
Cindy Cheng, Associate
Cindy Cheng, Associate
(403) 971-4939
By pressing Contact Agent, you agree that the real estate professional identified above may call/text you about your search, which may involve use of automated means and pre-recorded/artificial voices. You don't need to consent as a condition of buying any property, goods, or services. Message/data rates may apply. You also agree to our Terms of Use. Zillow does not endorse any real estate professionals. We may share information about your recent and future site activity with your agent to help them understand what you're looking for in a home.
Price history
Price history is unavailable.
Public tax history
Tax history is unavailable.
Climate risks
Neighborhood: Sage Hill
Nearby schools
GreatSchools rating
No schools nearby
We couldn't find any schools near this home.
- C$285,0002 bd2 ba663 sqft15 N Sage Meadows Lndg NW #4307, Calgary, AB T3P1E5For Sale

- C$--2 bd2 ba825 sqft15 Sage Meadows Lndg NW #5215, Calgary, AB T3P1E5Off Market

- C$415,0002 bd2 ba945 sqft15 Sage Meadows Lndg NW #5011, Calgary, AB T3P1E5For Sale

- C$459,9002 bd2 ba953 sqft15 N Sage Meadows Lndg NW #6413, Calgary, AB T3P1E5For Sale

- C$--2 bd1 ba621 sqft20 Sage Meadows Cir NW #2B-1BA-621SQFT, Calgary, AB T3P0E8Off Market
- C$--3 bd2 ba1.4k sqft20 Sage Meadows Cir NW #3B-2BA-1491SQFT, Calgary, AB T3P0E8Off Market
- C$--3 bd2 ba1.3k sqft20 Sage Meadows Cir NW #3B-2BA-1317SQFT, Calgary, AB T3P0E8Off Market
- C$--3 bd2 ba1.4k sqft20 Sage Meadows Cir NW #3B-2BA-1487SQFT, Calgary, AB T3P0E8Off Market
Similar homes
- C$397,9002 bd3 ba1.2k sqft20 N Evanscrest Park NW, Calgary, AB T3P 1R3For Sale
 MLS ID #A2330207, Shaise Jacob, Associate, Exp Realty. courtesy of Pillar9 System
 - C$390,0003 bd3 ba1.2k sqft310 E Sage Meadows Gdns NW, Calgary, AB T3P 1K2For Sale
 MLS ID #A2312547, Joanne Humphry, Associate, Re/Max Realty Professionals. courtesy of Pillar9 System
 - C$425,0003 bd3 ba1.5k sqft58 W Evansview Rd NW, Calgary, AB T3P 0L2For Sale
 MLS ID #A2328123, David Luu, Associate, Exp Realty. courtesy of Pillar9 System
 - C$435,9002 bd3 ba1.1k sqft50 N Sage Bluff Cir NW, Calgary, AB T3R 1T5For Sale
 MLS ID #A2330739, Jeff Neustaedter, Associate, Re/Max First. courtesy of Pillar9 System
 - C$425,0003 bd3 ba1.2k sqft97 N Sage Bluff Gate NW, Calgary, AB T3R 1T5For SaleMLS ID #A2328148, Nabil Noorani, Associate, Real Broker. courtesy of Pillar9 System
- C$419,9003 bd4 ba1.2k sqft906 S Sage Meadows Gdns NW, Calgary, AB T3P 1K3For SaleMLS ID #A2324640, Zoe Saraceni, Associate, Re/Max First. courtesy of Pillar9 System
- C$385,0003 bd2 ba918 sqft15 N Sage Meadows Lndg NW #4417, Calgary, AB T3P 1E5For SaleMLS ID #A2313939, Chantelle Jenkins, Associate, Re/Max Complete Realty. courtesy of Pillar9 System
- C$400,0003 bd3 ba1.1k sqft29 E Sage Hill Cmn NW, Calgary, AB T3R 0J6For SaleMLS ID #A2324160, Justin Havre, Associate, Exp Realty. courtesy of Pillar9 System
- C$419,0003 bd3 ba1.1k sqft734 E Sage Hill Grv NW, Calgary, AB T3R 2A2For SaleMLS ID #A2327652, Ringo Tsang, Associate, Grand Realty. courtesy of Pillar9 System
- C$387,8882 bd3 ba1.1k sqft16 N Evanscrest Park NW #106, Calgary, AB T3P 1R3For SaleMLS ID #A2321788, Horace Rowe, Associate, Re/Max Real Estate (Mountain View). courtesy of Pillar9 System
- C$349,0003 bd3 ba861 sqft250 W Sage Valley Rd NW #903, Calgary, AB T3R 0R6For SaleMLS ID #A2328119, Rishabh Dutta, Associate, Trec The Real Estate Company. courtesy of Pillar9 System
- C$459,9003 bd3 ba1.5k sqft202 S Evansridge Park NW, Calgary, AB T3P 0N7For SaleMLS ID #A2326772, Tony Nayar, Associate, Diamond Realty & Associates Ltd. courtesy of Pillar9 System
- C$479,9003 bd3 ba1.4k sqft3 N Evansview Gdns NW, Calgary, AB T3P 0L2For SaleMLS ID #A2331165, Sam Geram-Fard, Associate, Re/Max Real Estate (Mountain View). courtesy of Pillar9 System
- C$425,0003 bd3 ba1.4k sqft30 SW Evanscrest Park NW, Calgary, AB T3P 1R3For SaleMLS ID #A2324225, Harry Morgan, Associate, Royal Lepage Blue Sky. courtesy of Pillar9 System
- C$359,0003 bd2 ba829 sqft250 W Sage Valley Rd NW #1401, Calgary, AB T3R 0R6For SaleMLS ID #A2327436, Michael Angelo Enciso, Associate, Maxwell Canyon Creek. courtesy of Pillar9 System
- C$405,0002 bd3 ba1.1k sqft136 NE Sage Meadows Gdns NW, Calgary, AB T3P 1K2For SaleMLS ID #A2307928, Kul Mann, Associate, Re/Max Real Estate (Mountain View). courtesy of Pillar9 System
- C$419,9003 bd3 ba1.4k sqft39 E Kinlea Cmn NW, Calgary, AB T3R 0S2For SaleMLS ID #A2315858, Michael Matt, Associate, Re/Max Complete Realty. courtesy of Pillar9 System
- C$429,9003 bd3 ba1.2k sqft881 S Sage Valley Blvd NW #503, Calgary, AB T3R 0R1For SaleMLS ID #A2314365, Olivia Bronce, Associate, Property Solutions Real Estate Group Inc.. courtesy of Pillar9 System
- C$410,0002 bd3 ba1.3k sqft48 W Kinlea Cmn NW, Calgary, AB T3R 0S2For SaleMLS ID #A2324454, Jake Mcintyre, Associate, Maxwell Capital Realty. courtesy of Pillar9 System
- C$415,0002 bd2 ba945 sqft15 Sage Meadows Lndg NW #5011, Calgary, AB T3P 1E5For SaleCentury 21 Canada
