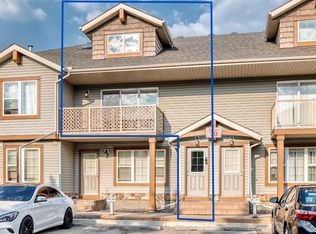
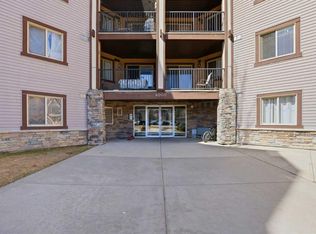
Top floor, corner unit living hits different the moment you step inside this home. Soaring vaulted ceilings, natural light from the large windows and an open layout combine to make the entire home feel twice its size. The flexible floor plan gives you options, working as a two bedroom layout or a bedroom plus a home office. The kitchen combines function with storage including a roomy pantry. Your own patio for morning coffee and BBQ dinners. You aren't just getting into any property with low condo fees ($233/month), you're located in a neighbourhood known for being family friendly with so many conveniences like all the activities VIVO offers, Schools, YYC Airport, Costco, T&T, Superstore and the library. Your parking stall is just steps away from your door giving you quick access to Stoney Trail and Deerfoot. Or take advantage of the close public transit options. Whether you're looking for a move in ready home to settle into or maybe you'd like to redesign some things to your own personal style, this one checks all the boxes, so come see it in person
For sale
C$255,000
60 SE Panatella Lndg NW #201, Calgary, AB T3K 0K8
2beds
763sqft
Townhouse
Built in 2008
-- sqft lot
$-- Zestimate®
C$334/sqft
C$251/mo HOA
What's special
Top floor corner unitSoaring vaulted ceilingsOpen layoutFlexible floor planRoomy pantry
- 2 days
- 19
- 1
Zillow last checked:
Listing updated:
Listed by:
Kyle Holloway, Associate,
Real Broker
Source: courtesy of Pillar9 System,MLS®#: A2338302 Originating MLS®#: Calgary
Originating MLS®#: CalgaryFacts & features
Interior
Bedrooms & bathrooms
- Bedrooms: 2
- Bathrooms: 1
- Full bathrooms: 1
Bedroom
- Level: Main
- Dimensions: 11`9" x 9`5"
Other
- Level: Main
- Dimensions: 12`2" x 10`10"
Other
- Level: Main
- Dimensions: 4`11" x 8`0"
Kitchen
- Level: Main
- Dimensions: 14`6" x 16`2"
Living room
- Level: Main
- Dimensions: 15`1" x 14`11"
Heating
- Radiant Floor
Cooling
- None
Appliances
- Included: Dishwasher, Electric Range, Microwave Hood Fan, Refrigerator, Washer/Dryer Stacked
- Laundry: In Unit
Features
- Ceiling Fan(s), Vaulted Ceiling(s)
- Flooring: Carpet, Linoleum
- Basement: None
- Has fireplace: No
- Common walls with other units/homes: 2+ Common Walls,End Unit,No One Above
Interior area
- Total interior livable area: 763.68 sqft
Video & virtual tour
Property
Parking
- Total spaces: 1
- Parking features: Stall, Assigned
Features
- Levels: One
- Stories: 1
- Entry location: Top
- Patio & porch: Balcony(s)
- Exterior features: Balcony
- Fencing: None
Lot
- Features: Landscaped, Street Lighting, Treed
Details
- Parcel number: 112256812
- Zoning: DC
Construction
Type & style
- Home type: Townhouse
- Property subtype: Townhouse
Materials
- Vinyl Siding, Wood Frame
- Foundation: Concrete Perimeter
- Roof: Asphalt Shingle
Condition
- New construction: No
- Year built: 2008
Community & HOA
Community
- Features: Golf, Park, Playground, Sidewalks, Street Lights
- Subdivision: Panorama Hills
HOA
- Has HOA: Yes
- Amenities included: Park, Parking, Playground, Visitor Parking
- Services included: Common Area Maintenance, Insurance, Maintenance Grounds, Parking, Professional Management, Reserve Fund Contributions, Snow Removal, Trash
- HOA fee: C$233 monthly
- Second HOA fee: C$210 annually
Location
- Region: Calgary
Financial & listing details
- Price per square foot: C$334/sqft
- Date on market: 8/29/2026
- Inclusions: None
Price history
Price history is unavailable.
Public tax history
Tax history is unavailable.
Climate risks
Neighborhood: Panorama Hills
Nearby schools
GreatSchools rating
No schools nearby
We couldn't find any schools near this home.
- C$285,0002 bd1 ba945 sqft70 E Panatella Lndg NW #203, Calgary, AB T3K0K8For Sale
- C$634,9003 bd3 ba1.6k sqft280 N Panora Close NW, Calgary, AB T3K0G3For Sale

- C$280,0001 bd1 ba776 sqft80 N Panatella Lndg NW #206, Calgary, AB T3K0K8For Sale
- C$275,0001 bd1 ba844 sqft20 E Panatella Lndg NW #205, Calgary, AB T3K0K8For Sale
Similar homes
- C$259,5002 bd1 ba826 sqft20 W Panatella Lndg NW #104, Calgary, AB T3K 0K8For Sale
 MLS ID #A2336710, Varun Bhandari, Associate, Cir Realty. courtesy of Pillar9 System
 - C$285,0002 bd1 ba945 sqft70 E Panatella Lndg NW #203, Calgary, AB T3K 0K8For SaleMLS ID #A2337947, Jennifer Sipkens, Associate, Real Estate Professionals Inc.. courtesy of Pillar9 System
- C$259,9002 bd1 ba800 sqft140 S Panatella Lndg NW #106, Calgary, AB T3K 0K8For Sale
 MLS ID #A2320853, Rick Qi, Associate, Century 21 Bravo Realty. courtesy of Pillar9 System
 - C$259,0002 bd2 ba952 sqft60 N Panatella St NW #4102, Calgary, AB T3K 0M1For Sale
 MLS ID #A2339920, Awais Anwar, Associate, Diamond Realty & Associates Ltd. courtesy of Pillar9 System
