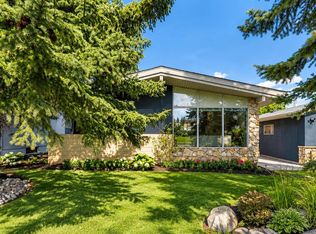
An outstanding opportunity to secure a 50’ x 104’ RC-1 lot with a desirable west-facing backyard in the highly sought-after community of North Glenmore Park. Offered at lot value, the existing bungalow is being sold as is, where is, presenting an excellent opportunity to build your dream home in this established inner-city neighbourhood. Enjoy an enviable location within easy walking distance of Glenmore Athletic Park, River Park, Mount Royal University, Central Memorial High School, and an exceptional selection of highly regarded public and private schools at all levels. Lakeview and Earl Grey golf courses are also nearby. With convenient access to downtown, Stoney Trail, the mountains, and destinations throughout Calgary, this property offers outstanding value for a premium lot in a prime location.
For sale
C$660,000
101 E Langton Dr SW, Calgary, AB T3E 5G1
3beds
1,037sqft
Single Family Residence
Built in 1959
5,227 Square Feet Lot
$-- Zestimate®
C$636/sqft
C$-- HOA
What's special
Desirable west-facing backyardExisting bungalow
- 2 days
- 14
- 0
Zillow last checked:
Listing updated:
Listed by:
Karen Fawcett, Associate,
Re/Max Realty Professionals,
Erin Jonasson, Associate,
Re/Max Realty Professionals
Source: courtesy of Pillar9 System,MLS®#: A2351958 Originating MLS®#: Calgary
Originating MLS®#: CalgaryFacts & features
Interior
Bedrooms & bathrooms
- Bedrooms: 3
- Bathrooms: 2
- Full bathrooms: 1
- 1/2 bathrooms: 1
Bedroom
- Level: Main
- Dimensions: 9`10" x 8`3"
Bedroom
- Level: Main
- Dimensions: 12`7" x 9`2"
Other
- Level: Main
- Dimensions: 12`7" x 10`8"
Other
- Level: Main
- Dimensions: 9`10" x 6`5"
Other
- Level: Basement
- Dimensions: 6`9" x 6`1"
Dining room
- Level: Main
- Dimensions: 10`4" x 7`11"
Other
- Level: Basement
- Dimensions: 11`6" x 14`8"
Game room
- Level: Basement
- Dimensions: 13`10" x 24`4"
Kitchen
- Level: Main
- Dimensions: 9`10" x 12`4"
Living room
- Level: Main
- Dimensions: 12`10" x 18`6"
Storage
- Level: Basement
- Dimensions: 22`2" x 13`5"
Heating
- Forced Air
Cooling
- None
Appliances
- Included: See Remarks
- Laundry: In Basement
Features
- See Remarks
- Flooring: See Remarks
- Basement: Full
- Number of fireplaces: 1
- Fireplace features: Wood Burning
Interior area
- Total interior livable area: 1,037 sqft
- Finished area above ground: 1,037
- Finished area below ground: 485
Property
Parking
- Total spaces: 2
- Parking features: Alley Access, Single Garage Detached
- Garage spaces: 1
Features
- Levels: One
- Stories: 1
- Patio & porch: None
- Exterior features: Private Yard
- Fencing: Fenced
- Frontage length: 15.28M 50`2"
Lot
- Size: 5,227 Square Feet
- Features: Back Lane, Back Yard
Details
- Parcel number: 112407673
- Zoning: R-C1
Construction
Type & style
- Home type: SingleFamily
- Architectural style: Bungalow
- Property subtype: Single Family Residence
Materials
- See Remarks
- Foundation: Concrete Perimeter
- Roof: Asphalt Shingle
Condition
- New construction: No
- Year built: 1959
Community & HOA
Community
- Features: Golf, Park, Playground
- Subdivision: North Glenmore Park
HOA
- Has HOA: No
Location
- Region: Calgary
Financial & listing details
- Price per square foot: C$636/sqft
- Date on market: 10/15/2026
- Inclusions: All good included are as is where is without any warranties or representations
Price history
Price history is unavailable.
Public tax history
Tax history is unavailable.
Climate risks
Neighborhood: North Glenmore Park
Nearby schools
GreatSchools rating
No schools nearby
We couldn't find any schools near this home.
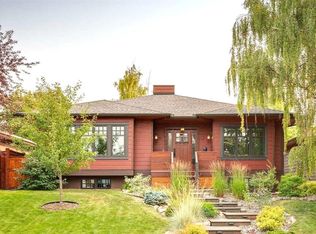
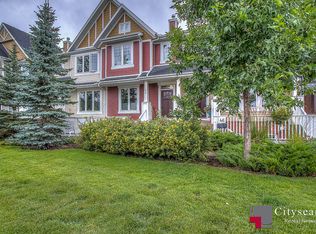


Similar homes
- C$675,0004 bd2 ba1.1k sqft809 N 68th Ave SW, Calgary, AB T2V 0N5For Sale
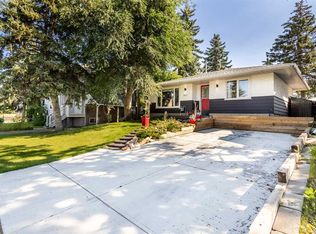 MLS ID #A2352532, Darian Stadnyk, Associate, Premiere Realty Direct. courtesy of Pillar9 System
 - C$699,9004 bd1 ba1.1k sqft6516 S Crowchild Trl SW, Calgary, AB T3E 5R5For Sale
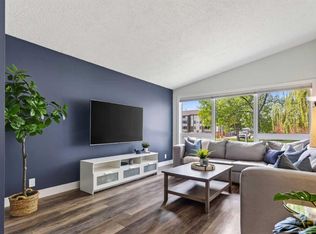 MLS ID #A2350382, Kyle Gillespie, Broker, Apollo Realty Advisors. courtesy of Pillar9 System
 - C$739,9004 bd3 ba1.2k sqft6316 W Crowchild Trl SW, Calgary, AB T3E 5R5For Sale
 MLS ID #A2345777, Tomasz Samborski, Associate, Maxwell Capital Realty. courtesy of Pillar9 System
 - C$700,0004 bd2 ba1k sqft5415 E 5th St SW, Calgary, AB T2V 1A7For Sale
 MLS ID #A2351377, Matthew Forbell, Associate Broker, Greater Calgary Real Estate. courtesy of Pillar9 System
