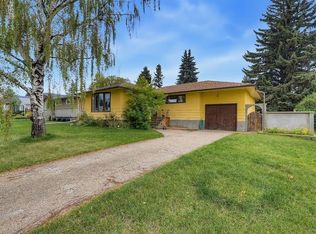
Location is everything and the location of this property will not disappoint! Terrific holding property ideal for redevelopment! Located in highly sought after North Glenmore Park, this unique home is ready for your ideas! Situated on an oversized 50' x 139’ estate lot - this is a1940’s 3-bedroom home with postmodern & contemporary updates and a traditional floorplan. Zoned R-C2 as a permitted use for a duplex allowing for 1 secondary legal suite each under City of Calgary low-density residential guidelines & subject to approval and permitting by the city. The large lot will allow for more outdoor living space. The main level has a large living room, traditional dining room, kitchen with breakfast nook and 3 pc bath. There is a front foyer and a mudroom off the back, perfect for Calgary’s changing climate. On the upper level is 3 bedrooms, a 4pc bath, Features found throughout the home include - storage built-ins, sloped ceilings in the bedrooms, skylights and original hardwood in the primary. Fully finished with separate furnace the converted 2 storey garage currently houses an art/craft studio, office and large living area. Ideal for workspace, storage, office space or hang out for older kids. The possibilities for this large flex space are endless! A 5-minute minute walk to Glenmore Athletic Park, Glenmore Aquatic Centre and Elbow River Pathway. Walking distance to Lakeview Golf Course. Enjoy quick proximity to Rockyview General Hospital, Mount Royal University, and major transportation routes. Close to all levels of public and private schools including Masters Academy and Rundle College. Some images in this listing have been virtually staged to showcase the home's potential.
For sale
C$879,500
2017 N 50th Ave SW, Calgary, AB T2T 2W4
3beds
1,470sqft
Single Family Residence
Built in 1949
6,969 Square Feet Lot
$-- Zestimate®
C$598/sqft
C$-- HOA
What's special
Traditional dining roomKitchen with breakfast nookFront foyerMudroom off the backStorage built-ins
- 1 day
- 19
- 2
Zillow last checked:
Listing updated:
Listed by:
Chris Zaharko, Associate,
Royal Lepage Benchmark
Source: courtesy of Pillar9 System,MLS®#: A2357256 Originating MLS®#: Calgary
Facts & features
Interior
Bedrooms & bathrooms
- Bedrooms: 3
- Bathrooms: 2
- Full bathrooms: 1
- 1/2 bathrooms: 1
Bedroom
- Level: Second
- Dimensions: 11`2" x 9`7"
Bedroom
- Level: Second
- Dimensions: 12`9" x 11`7"
Other
- Level: Second
- Dimensions: 13`6" x 13`2"
Other
- Level: Main
- Dimensions: 0`0" x 0`0"
Other
- Level: Second
- Dimensions: 0`0" x 0`0"
Breakfast nook
- Level: Main
- Dimensions: 9`8" x 8`0"
Dining room
- Level: Main
- Dimensions: 9`11" x 14`3"
Kitchen
- Level: Main
- Dimensions: 17`2" x 9`6"
Living room
- Level: Main
- Dimensions: 17`3" x 18`7"
Heating
- Forced Air
Cooling
- None
Appliances
- Included: Dishwasher, Electric Stove, Range Hood, Refrigerator, Washer/Dryer
- Laundry: In Basement, Sink
Features
- Breakfast Bar, Built-in Features, Chandelier, Vaulted Ceiling(s)
- Flooring: Carpet, Hardwood, Tile
- Windows: Skylight(s), Window Coverings
- Basement: Partial
- Number of fireplaces: 1
- Fireplace features: Decorative, Living Room, Mantle, None
Interior area
- Total interior livable area: 1,470 sqft
- Finished area above ground: 1,470
- Finished area below ground: 246
Property
Parking
- Total spaces: 1
- Parking features: Double Garage Detached, Driveway, Off Street, On Street
- Has garage: Yes
- Has uncovered spaces: Yes
Features
- Levels: One and One Half,1 and Half Storey
- Stories: 1.5
- Patio & porch: Deck, Front Porch
- Exterior features: Playground, Private Yard
- Fencing: Fenced
- Frontage length: 15.24M 50`0"
Lot
- Size: 6,969 Square Feet
- Features: Back Lane, Back Yard, Front Yard, Level, Rectangular Lot
Details
- Parcel number: 112277302
- Zoning: R-C2
Construction
Type & style
- Home type: SingleFamily
- Property subtype: Single Family Residence
Materials
- Wood Frame, Wood Siding
- Foundation: Concrete Perimeter
- Roof: Asphalt Shingle
Condition
- New construction: No
- Year built: 1949
Community & HOA
Community
- Features: Fishing, Golf, Other, Park, Playground, Sidewalks, Tennis Court(s)
- Subdivision: North Glenmore Park
HOA
- Has HOA: No
Location
- Region: Calgary
Financial & listing details
- Price per square foot: C$598/sqft
- Date on market: 11/10/2026
- Inclusions: N/A
Price history
Price history is unavailable.
Public tax history
Tax history is unavailable.
Climate risks
Neighborhood: North Glenmore Park
Nearby schools
GreatSchools rating
No schools nearby
We couldn't find any schools near this home.
- C$995,9003 bd4 ba2.1k sqft5113 E 19th St SW, Calgary, AB T2T7A5For Sale

- C$1,499,0004 bd4 ba2.2k sqft2020 S 51st Ave SW, Calgary, AB T3E1J6New Construction

- C$1,524,9004 bd5 ba2.2k sqft2004 S 51st Ave SW, Calgary, AB T3E1J6New Construction
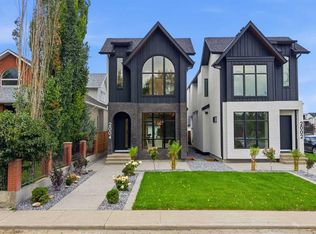
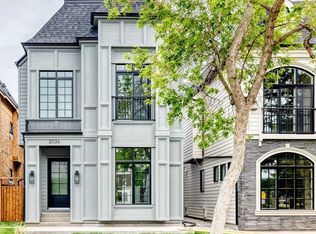
- C$2,239,0005 bd5 ba3.1k sqft2034 S 52nd Ave SW, Calgary, AB T3E1K1New Construction
Similar homes
- C$880,0004 bd4 ba1.6k sqft5012 W 20th St SW, Calgary, AB T2T 6N8For Sale
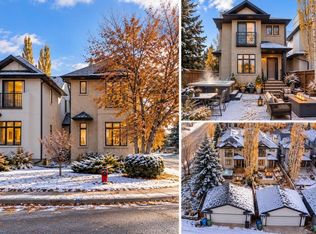 MLS ID #A2354718, Dorothea Sautter, Associate, Royal Lepage Benchmark. courtesy of Pillar9 System
- C$849,9993 bd2 ba922 sqft5604 W 21st St SW, Calgary, AB T3E 1S5For Sale
 MLS ID #A2336065, Lawrence Barnett, Associate, Re/Max Landan Real Estate. courtesy of Pillar9 System
- C$924,9004 bd2 ba1.2k sqft3420 S 54th Ave SW, Calgary, AB T3E 5H2For Sale
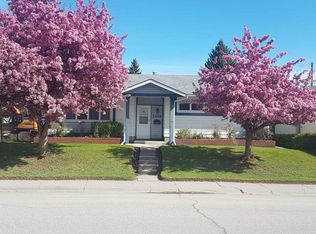 MLS ID #A2356879, Steve Hunter, Associate, The Home Hunters Real Estate Group Ltd.. courtesy of Pillar9 System
- C$879,9003 bd2 ba1.1k sqft3304 S 36th Ave SW, Calgary, AB T3E 1C1For Sale
 MLS ID #A2343201, Lisa Johnson, Associate, Re/Max House Of Real Estate. courtesy of Pillar9 System
