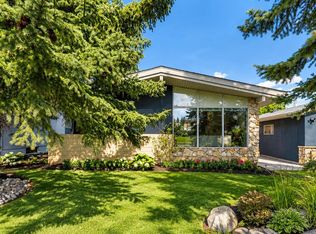
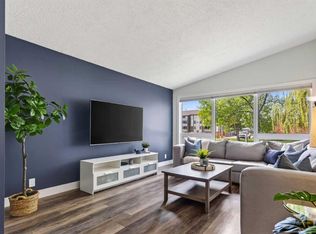
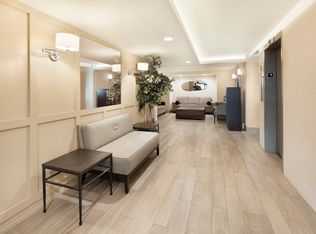
Welcome to North Glenmore Park! Ideally situated in one of Calgary's most desirable established southwest communities, this bright and beautifully maintained bungalow offers an exceptional combination of comfort, character and location. Featuring 3 bedrooms and 2 full bathrooms on the main floor, the home has been tastefully renovated upstairs, including a beautifully updated kitchen with leather-finished granite countertops. The developed basement provides additional living space, perfect for a family room, recreation area, home office or hobbies. The property enjoys a unique setting, with green space and a pathway bordering the side yard, adding to the sense of privacy and space. Additional features include central air conditioning, central vacuum, newer windows, stucco exterior and upgraded exterior concrete. Outside, enjoy mature front yard trees, underground sprinklers and an impressive parking setup featuring RV parking, a large double detached garage and an additional front carport. The location is hard to beat, directly across from the community centre and Calgary Girls' School, with convenient access to the pathway system connecting to North Glenmore Park and the Glenmore Reservoir. Enjoy the best of established southwest Calgary living, with parks, pathways, schools, shopping and major routes all close by. A fantastic opportunity to enjoy a private setting, functional living space and an unbeatable location in North Glenmore Park!
For sale
C$1,175,000
2240 NE Longridge Dr SW, Calgary, AB T3E 5N6
3beds
1,477sqft
Single Family Residence
Built in 1960
6,534 Square Feet Lot
$-- Zestimate®
C$795/sqft
C$-- HOA
What's special
Tastefully renovated upstairsCentral air conditioningCentral vacuumNewer windowsStucco exteriorMature front yard treesUnderground sprinklers
- 15 hours
- 10
- 0
Zillow last checked:
Listing updated:
Listed by:
Petra Korencik-Getz, Associate,
Real Estate Professionals Inc.
Source: courtesy of Pillar9 System,MLS®#: A2357135 Originating MLS®#: Calgary
Facts & features
Interior
Bedrooms & bathrooms
- Bedrooms: 3
- Bathrooms: 2
- Full bathrooms: 2
Other
- Level: Main
- Dimensions: 13`5" x 11`9"
Bedroom
- Level: Main
- Dimensions: 10`0" x 9`11"
Bedroom
- Level: Main
- Dimensions: 10`0" x 7`11"
Other
- Level: Main
- Dimensions: 8`2" x 6`11"
Other
- Level: Main
- Dimensions: 8`5" x 4`10"
Dining room
- Level: Main
- Dimensions: 11`6" x 8`10"
Family room
- Level: Main
- Dimensions: 14`8" x 11`6"
Foyer
- Level: Main
- Dimensions: 7`8" x 4`0"
Kitchen
- Level: Main
- Dimensions: 21`0" x 14`10"
Living room
- Level: Main
- Dimensions: 16`3" x 11`8"
Other
- Level: Main
- Dimensions: 11`8" x 9`2"
Heating
- Forced Air
Cooling
- Central Air
Appliances
- Included: Dishwasher, Induction Cooktop, Microwave, Range, Refrigerator, Washer/Dryer
- Laundry: In Basement
Features
- Central Vacuum, Granite Counters, Kitchen Island
- Flooring: Carpet, Ceramic Tile, Hardwood
- Windows: Window Coverings
- Basement: Full
- Number of fireplaces: 1
- Fireplace features: Brick Facing, Family Room, Gas
Interior area
- Total interior livable area: 1,477 sqft
Property
Parking
- Total spaces: 5
- Parking features: Carport, Double Garage Detached, RV Access/Parking
- Garage spaces: 2
- Has carport: Yes
Features
- Levels: One
- Stories: 1
- Entry location: Ground
- Patio & porch: Covered, Deck
- Exterior features: Covered Courtyard, Other
- Fencing: Fenced
- Frontage length: 19.52M 64`1"
Lot
- Size: 6,534 Square Feet
- Features: Back Lane, Back Yard, Greenbelt, Landscaped, Underground Sprinklers
Details
- Parcel number: 112500385
- Zoning: R-C1
Construction
Type & style
- Home type: SingleFamily
- Architectural style: Bungalow
- Property subtype: Single Family Residence
Materials
- Stucco, Wood Frame
- Foundation: Concrete Perimeter
- Roof: Asphalt Shingle
Condition
- New construction: No
- Year built: 1960
Community & HOA
Community
- Features: Golf, Park
- Subdivision: North Glenmore Park
HOA
- Has HOA: No
Location
- Region: Calgary
Financial & listing details
- Price per square foot: C$795/sqft
- Date on market: 11/6/2026
- Inclusions: Basement Fridge
Price history
Price history is unavailable.
Public tax history
Tax history is unavailable.
Climate risks
Neighborhood: North Glenmore Park
Nearby schools
GreatSchools rating
No schools nearby
We couldn't find any schools near this home.
Similar homes
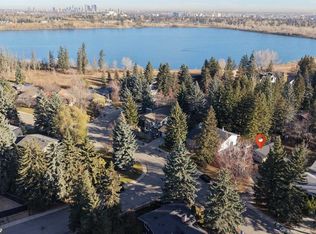
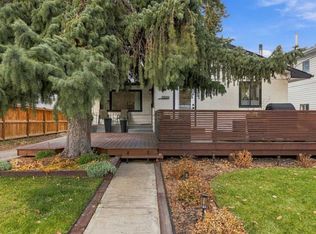
- C$1,299,9005 bd3 ba1.8k sqft9012 W Bay Ridge Dr SW, Calgary, AB T2V 3N2For Sale
 MLS ID #A2357209, Brady Layton, Associate, Re/Max Landan Real Estate. courtesy of Pillar9 System
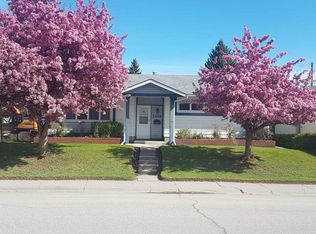
- C$1,100,0005 bd2 ba1k sqft2020 S 36th Ave SW, Calgary, AB T2T 2G7For Sale
 MLS ID #A2356446, Ron Garneau, Associate, Re/Max Complete Realty. courtesy of Pillar9 System
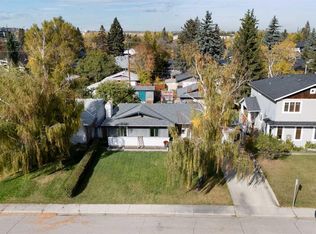
- C$924,9004 bd2 ba1.2k sqft3420 S 54th Ave SW, Calgary, AB T3E 5H2For Sale
 MLS ID #A2356879, Steve Hunter, Associate, The Home Hunters Real Estate Group Ltd.. courtesy of Pillar9 System
- C$1,088,0005 bd2 ba1.3k sqft2320 S 58th Ave SW, Calgary, AB T3E 1N5For Sale
 MLS ID #A2350215, Ryan Tunall, Associate, Real Broker. courtesy of Pillar9 System
