Modern Luxury in North Glenmore Park Welcome to this stunning 2021-built townhouse in the highly sought-after community of North Glenmore Park. This end unit offers just under 2,200 sq ft of bright, open-concept living, with south-facing windows that flood the home with natural light. The main living space features hardwood floors, quartz countertops and extensive custom cabinetry throughout. Over $30,000 in upgrades include air conditioning, so you stay comfortable year-round. With 3.5 bathrooms and a double attached garage, there is room for everyone. Gas BBQ hookups on both outdoor spaces make entertaining easy, with a west-facing rear balcony for evening sun and an east-facing front patio for your morning coffee. The home overlooks a park, and a new multi-million dollar City recreation facility is being built directly across the street. Walk to the shops, cafes and restaurants of Marda Loop, and enjoy nearby golf, swimming and walking paths, all just 10 minutes from downtown. Set in an established, tree-lined community, this home combines modern design with a true neighbourhood feel. There is simply too much to list. Come see it for yourself!
For sale
C$995,900
5113 E 19th St SW, Calgary, AB T2T 7A5
3beds
2,193sqft
Townhouse
Built in 2021
-- sqft lot
$-- Zestimate®
C$454/sqft
C$419/mo HOA
What's special
Hardwood floorsQuartz countertopsExtensive custom cabinetry throughoutAir conditioningDouble attached garageHome overlooks a parkEstablished tree-lined community
- 2 days
- 6
- 0
Zillow last checked:
Listing updated:
Listed by:
Richard Faulds, Broker,
Boutique Properties Inc.
Source: courtesy of Pillar9 System,MLS®#: A2356880 Originating MLS®#: Calgary
Facts & features
Interior
Bedrooms & bathrooms
- Bedrooms: 3
- Bathrooms: 4
- Full bathrooms: 3
- 1/2 bathrooms: 1
Bedroom
- Level: Main
- Dimensions: 9`6" x 11`10"
Other
- Level: Third
- Dimensions: 16`5" x 12`5"
Bedroom
- Level: Third
- Dimensions: 13`5" x 12`6"
Other
- Level: Main
- Dimensions: 0`0" x 0`0"
Other
- Level: Second
- Dimensions: 0`0" x 0`0"
Other
- Level: Third
- Dimensions: 0`0" x 0`0"
Other
- Level: Third
- Dimensions: 0`0" x 0`0"
Dining room
- Level: Second
- Dimensions: 11`3" x 13`4"
Other
- Level: Main
- Dimensions: 7`0" x 6`11"
Other
- Level: Second
- Dimensions: 14`6" x 9`8"
Laundry
- Level: Third
- Dimensions: 5`5" x 7`0"
Living room
- Level: Second
- Dimensions: 14`0" x 19`3"
Mud room
- Level: Main
- Dimensions: 3`9" x 4`5"
Heating
- Forced Air
Cooling
- Central Air
Appliances
- Included: Dishwasher, Electric Range, Garage Control(s), Microwave Hood Fan, Refrigerator, Washer/Dryer
- Laundry: Laundry Room, Upper Level
Features
- Breakfast Bar, Built-in Features, Closet Organizers, Double Vanity, High Ceilings, No Smoking Home, Open Floorplan, See Remarks
- Flooring: Carpet, Ceramic Tile, Hardwood
- Windows: Window Coverings
- Basement: None
- Has fireplace: No
- Common walls with other units/homes: 1 Common Wall,End Unit
Interior area
- Total interior livable area: 2,193 sqft
- Finished area above ground: 2,193
Property
Parking
- Total spaces: 2
- Parking features: Double Garage Attached, Attached Garage
- Attached garage spaces: 2
Features
- Levels: Three Or More,3 (or more) Storey
- Stories: 1
- Patio & porch: Enclosed, See Remarks
- Exterior features: Balcony, Private Entrance
- Fencing: Fenced
Lot
- Features: Backs on to Park/Green Space, See Remarks
Details
- Parcel number: 112799905
- Zoning: R-CG
Construction
Type & style
- Home type: Townhouse
- Property subtype: Townhouse
Materials
- Brick, Cement Fiber Board, Wood Frame
- Foundation: Concrete Perimeter
- Roof: Asphalt Shingle
Condition
- New construction: No
- Year built: 2021
Community & HOA
Community
- Features: Playground, Tennis Court(s)
- Subdivision: North Glenmore Park
HOA
- Has HOA: Yes
- Amenities included: None
- Services included: Insurance, Maintenance Grounds, Professional Management, Reserve Fund Contributions, Snow Removal
- HOA fee: C$419 monthly
Location
- Region: Calgary
Financial & listing details
- Price per square foot: C$454/sqft
- Date on market: 11/5/2026
- Inclusions: n/a
Price history
Price history is unavailable.
Public tax history
Tax history is unavailable.
Climate risks
Neighborhood: North Glenmore Park
Nearby schools
GreatSchools rating
No schools nearby
We couldn't find any schools near this home.
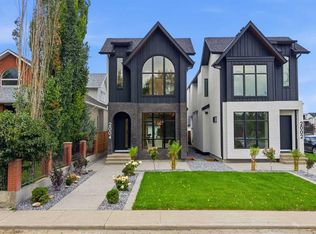
- C$1,524,9004 bd5 ba2.2k sqft2004 S 51st Ave SW, Calgary, AB T3E1J6New Construction
- C$1,499,0004 bd4 ba2.2k sqft2020 S 51st Ave SW, Calgary, AB T3E1J6New Construction

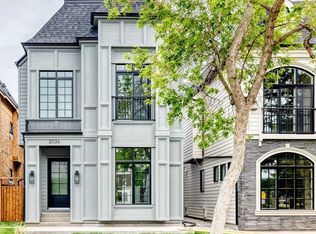
- C$2,239,0005 bd5 ba3.1k sqft2034 S 52nd Ave SW, Calgary, AB T3E1K1New Construction
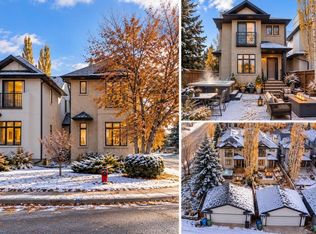
- C$880,0004 bd4 ba1.6k sqft5012 W 20th St SW, Calgary, AB T2T6N8For Sale
Similar homes
- C$995,0004 bd4 ba2.5k sqft1711 E 27th St SW, Calgary, AB T3C 1L6For Sale
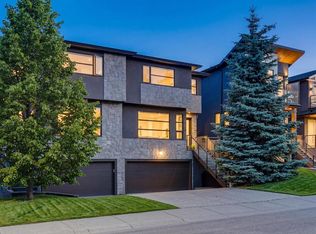 MLS ID #A2355974, Sam Corea, Associate, Re/Max House Of Real Estate. courtesy of Pillar9 System
- C$1,099,0004 bd4 ba1.9k sqft2042 S 49th Ave SW, Calgary, AB T2T 2V4For Sale
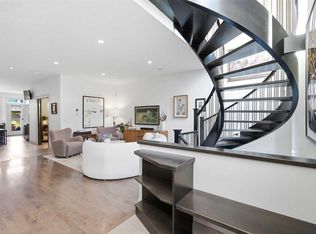 MLS ID #A2352637, Gordyn Matheson, Associate, Century 21 Bamber Realty Ltd.. courtesy of Pillar9 System
- C$875,0003 bd3 ba1.9k sqft4305 E 16th St SW, Calgary, AB T2T 4J1For Sale
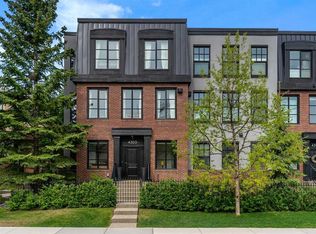 MLS ID #A2344061, Ben Taillefer, Associate, Grey Rock Properties. courtesy of Pillar9 System
- C$889,9004 bd4 ba1.9k sqft1760 N 44th St NW, Calgary, AB T3B 6C6For Sale
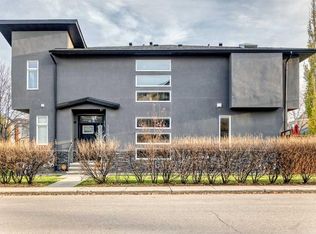 MLS ID #A2356367, Colin Ongyerth, Associate, Re/Max Real Estate (Mountain View). courtesy of Pillar9 System
