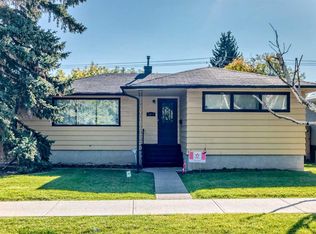
Opportunity Knocks in Highly Desirable North Glenmore Park! Whether you are looking for an affordable entry into North Glenmore Park, a renovation project, or the perfect lot to build your dream home, the opportunity is yours to decide! One of the lowest-priced single-family homes in the area, this 3-bedroom (2+1) bungalow situated on a generous 50 ft. x 104 ft. RC-1 lot offers outstanding potential for homeowners, renovators, investors, or builders. The main floor features an L-shaped living and dining room, a kitchen with breakfast nook, and two bedrooms with hardwood flooring. The lower level offers a large family room, a third bedroom, a 3-piece bathroom, and a laundry/utility room. There are two bathrooms: a 4-piece main-floor bathroom (with a new vanity & toilet), and a 3-piece lower-level bathroom with a new toilet and shower. Additional features include a fully fenced east-facing backyard, and a gravel parking pad. The furnace and roof were both replaced in 2013. Enjoy an outstanding location less than 20 minutes from downtown, surrounded by parks, golf courses, tennis courts, arenas, an excellent selection of public, separate, and private schools, as well as Mount Royal University. Major bus routes and a community shopping centre are conveniently located just one block away. With easy access to downtown, Stoney Trail, and the mountains, this property combines an exceptional location, and tremendous potential. Don’t miss this excellent chance to build equity in this exceptional location in one of Calgary’s most sought-after established communities.
For sale
C$549,900
5816 W Layzell Rd SW, Calgary, AB T3E 5G9
3beds
933sqft
Single Family Residence
Built in 1960
5,227 Square Feet Lot
$-- Zestimate®
C$589/sqft
C$-- HOA
What's special
Kitchen with breakfast nookLarge family roomFully fenced east-facing backyardGravel parking pad
- 20 hours
- 22
- 0
Zillow last checked:
Listing updated:
Listed by:
Dave Galbraith, Associate,
Real Estate Calgary,
Ben Olson, Broker,
Real Estate Calgary
Source: courtesy of Pillar9 System,MLS®#: A2357643 Originating MLS®#: Calgary
Facts & features
Interior
Bedrooms & bathrooms
- Bedrooms: 3
- Bathrooms: 2
- Full bathrooms: 2
Other
- Level: Main
- Dimensions: 13`6" x 10`4"
Bedroom
- Level: Main
- Dimensions: 9`3" x 11`7"
Bedroom
- Level: Lower
- Dimensions: 11`3" x 11`10"
Other
- Level: Main
- Dimensions: 4`11" x 8`0"
Other
- Level: Lower
- Dimensions: 7`2" x 6`10"
Dining room
- Level: Main
- Dimensions: 9`6" x 9`3"
Family room
- Level: Lower
- Dimensions: 21`7" x 10`2"
Other
- Level: Lower
- Dimensions: 15`7" x 11`8"
Kitchen
- Level: Main
- Dimensions: 8`7" x 12`11"
Living room
- Level: Main
- Dimensions: 20`10" x 10`0"
Heating
- Forced Air, Natural Gas
Cooling
- None
Appliances
- Included: Dishwasher, Dryer, Freezer, Refrigerator, Stove(s), Washer
- Laundry: In Basement
Features
- Bookcases, See Remarks
- Flooring: Carpet, Hardwood, Linoleum
- Windows: Window Coverings
- Basement: Full
- Has fireplace: No
Interior area
- Total interior livable area: 933.14 sqft
- Finished area above ground: 933
- Finished area below ground: 715
Property
Parking
- Total spaces: 4
- Parking features: Off Street, Parking Pad
- Has uncovered spaces: Yes
Features
- Levels: One
- Stories: 1
- Patio & porch: Patio
- Exterior features: Garden, Private Yard
- Fencing: Fenced
- Frontage length: 15.28M 50`2"
Lot
- Size: 5,227 Square Feet
- Features: Back Lane, Landscaped, Rectangular Lot, Treed
Details
- Parcel number: 112508787
- Zoning: R-C1
Construction
Type & style
- Home type: SingleFamily
- Architectural style: Bungalow
- Property subtype: Single Family Residence
Materials
- Wood Frame
- Foundation: Concrete Perimeter
- Roof: Asphalt Shingle
Condition
- New construction: No
- Year built: 1960
Community & HOA
Community
- Features: Golf, Park, Playground, Sidewalks, Street Lights
- Subdivision: North Glenmore Park
HOA
- Has HOA: No
Location
- Region: Calgary
Financial & listing details
- Price per square foot: C$589/sqft
- Date on market: 11/11/2026
- Inclusions: N/A
Price history
Price history is unavailable.
Public tax history
Tax history is unavailable.
Climate risks
Neighborhood: North Glenmore Park
Nearby schools
GreatSchools rating
No schools nearby
We couldn't find any schools near this home.

Similar homes
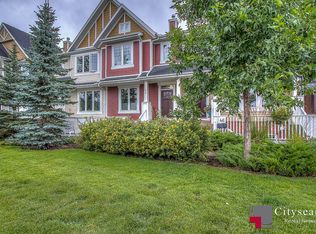
- C$724,5004 bd3 ba1.2k sqft3 N Glenway Dr SW, Calgary, AB T3E 4T7For Sale
 MLS ID #A2357278, Mathew Said Morley, Associate, Re/Max First. courtesy of Pillar9 System
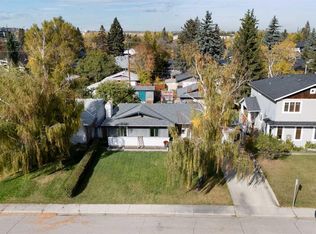
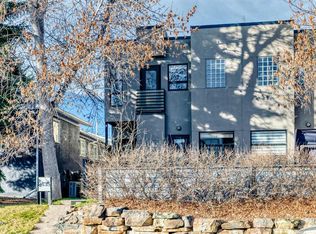
- C$575,0004 bd1 ba1.1k sqft5924 W Elbow Dr SW, Calgary, AB T2V 1J2For Sale
 MLS ID #A2347007, Jamil Thobani, Associate, Exp Realty. courtesy of Pillar9 System
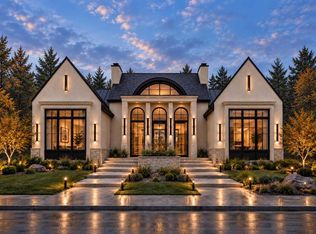
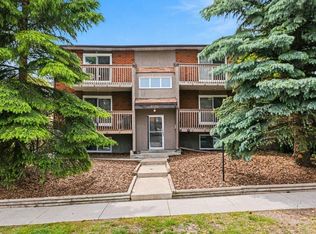
- C$588,9003 bd4 ba1.3k sqft2435 E 29th St SW #1, Calgary, AB T3E 2K3For Sale
 MLS ID #A2357789, Alexander Tumang, Associate, Re/Max First. courtesy of Pillar9 System
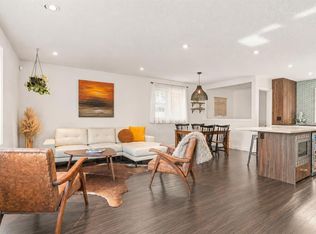
- C$392,5003 bd2 ba995 sqft1717 N 28th Ave SW #2, Calgary, AB T2T 1J7For Sale
 MLS ID #A2357694, Afaf Jomaa, Associate, Re/Max First. courtesy of Pillar9 System
