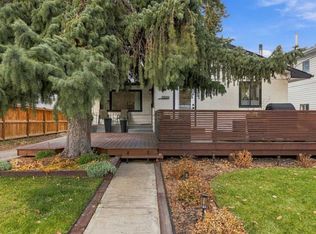
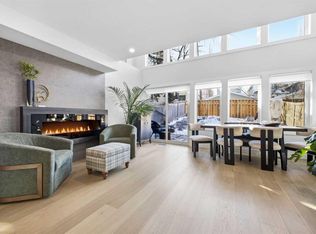
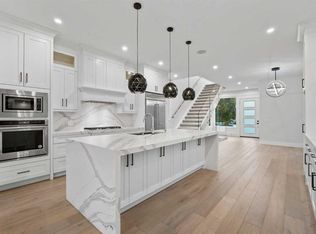
Welcome to this beautifully designed, fully detached home in sought-after Altadore, steps from vibrant Marda Loop! Built in 2021, this home offers an open-concept layout, high ceilings, hardwood floors, and a spacious kitchen with an oversized island, elegant cabinetry, and stainless steel appliances, including a premium extra-wide side-by-side refrigerator, gas range, double dishwashers, and an under-counter microwave drawer. The dining area showcases elegant wall panelling and a statement chandelier. Retreat to the primary bedroom with its vaulted ceiling, walk-in closet, and ensuite with a freestanding tub, glass-enclosed shower, and double vanity. Enjoy a fully finished basement with in-floor heating and a wet bar, plus central air conditioning and two fireplaces. The sunny south-facing backyard offers a raised deck, fully fenced lawn, and beautiful aspen trees. A double detached garage opens onto a wide, paved back lane. Close to shops, cafés, schools, parks, and downtown!
For sale
C$1,399,000
2023 N 37th Ave SW, Calgary, AB T2T 2H6
4beds
2,069sqft
Single Family Residence
Built in 2021
3,049 Square Feet Lot
$-- Zestimate®
C$676/sqft
C$-- HOA
What's special
Open-concept layoutHigh ceilingsHardwood floorsSpacious kitchenOversized islandElegant cabinetryStainless steel appliances
- 1 day
- 15
- 2
Zillow last checked:
Listing updated:
Listed by:
David Lofthaug, Broker,
Bode Platform Inc.
Source: courtesy of Pillar9 System,MLS®#: A2357856 Originating MLS®#: Central Alberta
Facts & features
Interior
Bedrooms & bathrooms
- Bedrooms: 4
- Bathrooms: 4
- Full bathrooms: 3
- 1/2 bathrooms: 1
Other
- Level: Upper
- Dimensions: 15`3" x 11`8"
Bedroom
- Level: Upper
- Dimensions: 14`9" x 9`10"
Bedroom
- Level: Upper
- Dimensions: 14`8" x 9`10"
Bedroom
- Level: Basement
- Dimensions: 14`9" x 11`7"
Other
- Level: Main
- Dimensions: 5`4" x 4`9"
Other
- Level: Upper
- Dimensions: 8`5" x 4`11"
Other
- Level: Basement
- Dimensions: 9`9" x 4`11"
Other
- Level: Upper
- Dimensions: 16`7" x 8`10"
Dining room
- Level: Main
- Dimensions: 15`4" x 10`0"
Family room
- Level: Basement
- Dimensions: 24`9" x 14`10"
Foyer
- Level: Main
- Dimensions: 11`4" x 6`1"
Kitchen
- Level: Main
- Dimensions: 21`1" x 12`0"
Living room
- Level: Main
- Dimensions: 19`11" x 16`0"
Heating
- Radiant Floor, Forced Air, Natural Gas
Cooling
- Central Air
Appliances
- Included: Bar Fridge, Dishwasher, Dryer, Freezer, Gas Range, Gas Stove, Humidifier, Microwave, Refrigerator, Washer
- Laundry: Laundry Room, Upper Level
Features
- High Ceilings, Kitchen Island, Open Floorplan, Walk-In Closet(s), Wet Bar
- Flooring: Carpet, Hardwood
- Windows: Skylight(s), Window Coverings
- Basement: Full
- Number of fireplaces: 2
- Fireplace features: Brick Facing, Gas
Interior area
- Total interior livable area: 2,069 sqft
- Finished area above ground: 2,069
- Finished area below ground: 950
Property
Parking
- Total spaces: 2
- Parking features: Double Garage Detached
- Garage spaces: 2
Features
- Levels: Two,2 Storey
- Stories: 1
- Patio & porch: Deck, Porch
- Exterior features: Lighting, Rain Gutters, Storage
- Fencing: Fenced
- Frontage length: 7.63M 25`0"
Lot
- Size: 3,049 Square Feet
- Features: Back Lane, Back Yard, Landscaped, Level
Details
- Parcel number: 111992621
- Zoning: R-C2
Construction
Type & style
- Home type: SingleFamily
- Property subtype: Single Family Residence
Materials
- Cement Fiber Board, Wood Frame
- Foundation: Concrete Perimeter
- Roof: Asphalt Shingle
Condition
- New construction: No
- Year built: 2021
Community & HOA
Community
- Features: Park, Playground
- Subdivision: Altadore
HOA
- Has HOA: No
Location
- Region: Calgary
Financial & listing details
- Price per square foot: C$676/sqft
- Date on market: 11/10/2026
- Inclusions: Central Air Conditioning, Basement In-Floor Radiant Heating System; SmartHome Security System
Price history
Price history is unavailable.
Public tax history
Tax history is unavailable.
Climate risks
Neighborhood: Altadore
Nearby schools
GreatSchools rating
No schools nearby
We couldn't find any schools near this home.

Similar homes
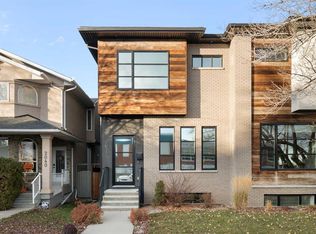
- C$1,255,0004 bd4 ba2k sqft2038 S 38th Ave SW, Calgary, AB T2T 2K4For Sale
 MLS ID #A2355613, Nancy Calvin, Associate, Sotheby's International Realty Canada. courtesy of Pillar9 System
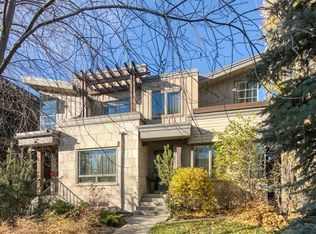
- C$1,299,0004 bd4 ba1.8k sqft4415 E 16a St SW, Calgary, AB T2T 4L6For Sale
 MLS ID #A2356861, Katherine Bennett, Associate, Re/Max Realty Professionals. courtesy of Pillar9 System
- C$1,350,0004 bd4 ba2.1k sqft1937 N 44th Ave SW, Calgary, AB T2T 2N7For Sale
 MLS ID #A2348137, Justin Warthe, Associate, Real Broker. courtesy of Pillar9 System
- C$1,349,0004 bd4 ba2k sqft1906 S 43rd Ave SW, Calgary, AB T2T 2M9For Sale
 MLS ID #A2348866, Sheila Lamy, Associate, Cir Realty. courtesy of Pillar9 System
