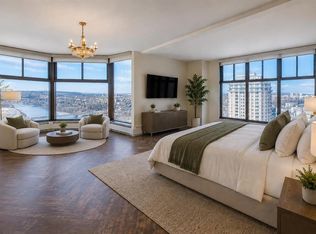
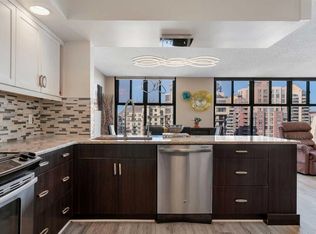
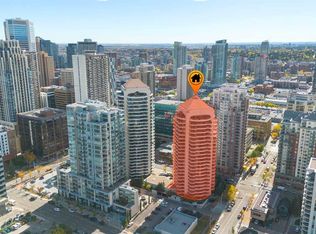
Every morning you wake up to the Bow River on one side and the downtown skyline on the other. That's just Tuesday in unit 2703 at Westmount Place. This fully renovated 27th-floor sub-penthouse sits at the top of Calgary's Downtown West End with 2,442 sq. ft. of open, light-filled living space. Floor-to-ceiling windows wrap the unit in five directions — west, northwest, north, northeast, and southeast — so whether it's the mountains at golden hour or the city lit up at night, the view is always the show. The living area is genuinely large. There's room for a full sectional, a fireplace, a separate sitting area, and still space to breathe. The sunroom wraps off the main living space with curved windows that catch the west light — a great spot to read, relax, or just watch the river. The dining room seats six comfortably around a statement table with the skyline as the backdrop. The kitchen was designed to actually work. Two built-in ovens, an electric cooktop, full-size fridge, and a layout that follows the chef's triangle so nothing feels cramped. The island seats six and connects the kitchen to the dining room and bar area — this place was built for entertaining. The primary bedroom is 23x25 — big enough to feel like its own suite. Bay windows look out over the river and mountains. There's a large walk-in closet and a renovated ensuite with a double vanity, LED mirrors, and a walk-in shower with pebble stone flooring. The second bedroom is also substantial at nearly 35 feet long, with its own walk-in closet, floor-to-ceiling windows, and a private four-piece ensuite. It works equally well as a guest room, a home office, or both — there's a dedicated desk space already set up. The unit also has a 2-piece powder room for guests, in-unit laundry, and a separate storage room. Two heated underground parking stalls are included. Building amenities include 24/7 concierge, indoor pool, hot tub, steam room, dry sauna, squash and racquetball courts, and a fitness centre. Prince's Island Park, the Bow River pathways, Kensington, and the core are all within easy walking distance. This is a rare size at this height in Calgary's downtown.
For sale
C$659,900
1100 E 8th Ave SW #2703, Calgary, AB T2P 3T8
2beds
2,442sqft
Apartment
Built in 1983
-- sqft lot
$-- Zestimate®
C$270/sqft
C$2,098/mo HOA
What's special
Separate sitting areaIn-unit laundrySeparate storage room
- 65 days |
- 63 |
- 7 |
Zillow last checked:
Listing updated:
Listed by:
Dean Martin, Associate,
Real Broker
Source: courtesy of Pillar9 System,MLS®#: A2308603 Originating MLS®#: Calgary
Originating MLS®#: CalgaryFacts & features
Interior
Bedrooms & bathrooms
- Bedrooms: 2
- Bathrooms: 3
- Full bathrooms: 2
- 1/2 bathrooms: 1
Other
- Level: Main
- Dimensions: 23`5" x 25`0"
Bedroom
- Level: Main
- Dimensions: 13`11" x 34`9"
Other
- Level: Main
- Dimensions: 0`0" x 0`0"
Other
- Level: Main
- Dimensions: 0`0" x 0`0"
Other
- Level: Main
- Dimensions: 0`0" x 0`0"
Dining room
- Level: Main
- Dimensions: 18`6" x 11`9"
Kitchen
- Level: Main
- Dimensions: 19`8" x 9`9"
Laundry
- Level: Main
- Dimensions: 4`10" x 7`2"
Living room
- Level: Main
- Dimensions: 13`10" x 23`5"
Storage
- Level: Main
- Dimensions: 3`4" x 7`4"
Other
- Level: Main
- Dimensions: 10`4" x 7`4"
Heating
- Baseboard
Cooling
- Central Air
Appliances
- Included: Built-In Oven, Convection Oven, Electric Cooktop, Microwave, Range Hood, Refrigerator, Washer/Dryer
- Laundry: In Unit
Features
- Breakfast Bar, Kitchen Island, No Animal Home, No Smoking Home, Open Floorplan, See Remarks
- Flooring: Carpet, Ceramic Tile, Hardwood
- Windows: Window Coverings
- Number of fireplaces: 1
- Fireplace features: Living Room, None, Other
- Common walls with other units/homes: 2+ Common Walls
Interior area
- Total interior livable area: 2,442 sqft
- Finished area above ground: 2,442
Property
Parking
- Total spaces: 2
- Parking features: Assigned, Heated Garage, Underground
- Garage spaces: 2
Features
- Levels: Single Level Unit
- Stories: 28
- Entry location: Other
- Patio & porch: None
- Exterior features: None
- Spa features: Association
Details
- Zoning: DC
Construction
Type & style
- Home type: Apartment
- Property subtype: Apartment
- Attached to another structure: Yes
Materials
- Brick, Concrete
Condition
- New construction: No
- Year built: 1983
Community & HOA
Community
- Features: Street Lights
- Subdivision: Downtown West End
HOA
- Has HOA: Yes
- Amenities included: Elevator(s), Fitness Center, Indoor Pool, Racquet Courts, Sauna, Secured Parking, Service Elevator(s)
- Services included: Amenities of HOA/Condo, Common Area Maintenance
- HOA fee: C$2,098 monthly
Location
- Region: Calgary
Financial & listing details
- Price per square foot: C$270/sqft
- Date on market: 5/7/2026
- Inclusions: N/A
Dean Martin, Associate
Dean Martin, Associate
(403) 837-0909
By pressing Contact Agent, you agree that the real estate professional identified above may call/text you about your search, which may involve use of automated means and pre-recorded/artificial voices. You don't need to consent as a condition of buying any property, goods, or services. Message/data rates may apply. You also agree to our Terms of Use. Zillow does not endorse any real estate professionals. We may share information about your recent and future site activity with your agent to help them understand what you're looking for in a home.
Price history
Price history is unavailable.
Public tax history
Tax history is unavailable.
Climate risks
Neighborhood: Downtown
Nearby schools
GreatSchools rating
No schools nearby
We couldn't find any schools near this home.
- C$619,0001 bd3 ba2.4k sqft1100 SE 8th Ave SW #2403, Calgary, AB T2P3T9For Sale
- C$1,999,0003 bd5 ba5.4k sqft1100 SE 8th Ave SW #2800, Calgary, AB T2P3T9For Sale

- C$3,5002 bd2 ba1.5k sqft1100 8th Ave SW #1906, Calgary, AB T2P3T9For Rent
- C$599,0003 bd3 ba1.8k sqft1100 N 8th Ave SW #1502, Calgary, AB T2P3T8For Sale

- C$1,1741 bd1 ba550 sqft1122 8th Ave SW, Calgary, AB T2P1J5For Rent
- C$--1 bd1 ba550 sqft1122 8th Ave SW #1-BEDROOM, Calgary, AB T2P1J5Off Market
- C$--2 bd1 ba850 sqft1122 8th Ave SW #2-BEDROOM, Calgary, AB T2P1J5Off Market
- C$---- bd1 ba-- sqft1122 8th Ave SW #5EE621A4B, Calgary, AB T2P1J5Off Market
Similar homes
- C$599,0003 bd3 ba1.8k sqft1100 N 8th Ave SW #1502, Calgary, AB T2P 3T8For SaleMLS ID #A2325839, Tom Binavi, Associate, First Place Realty. courtesy of Pillar9 System
- C$629,9002 bd2 ba1.7k sqft500 N Eau Claire Ave SW #301H, Calgary, AB T2P 3R8For Sale
 MLS ID #A2325950, Phil Lepage, Associate, Re/Max Realty Professionals. courtesy of Pillar9 System
 - C$620,0003 bd2 ba1.4k sqft1078 S 6th Ave SW #2102, Calgary, AB T2P 5N6For Sale
 MLS ID #A2326617, Jesse Davies, Associate Broker, Century 21 Bamber Realty Ltd.. courtesy of Pillar9 System
 - C$699,9002 bd3 ba2k sqft1088 N 6th Ave SW #1901, Calgary, AB T2P 5N3For Sale
 MLS ID #A2305722, Sam Choucair, Associate, Century 21 Bravo Realty. courtesy of Pillar9 System
 - C$619,0001 bd3 ba2.4k sqft1100 SE 8th Ave SW #2403, Calgary, AB T2P 3T9For SaleMLS ID #A2285688, Tash Fyfe, Associate, Re/Max Key. courtesy of Pillar9 System
- C$620,0003 bd2 ba1.4k sqft1078 6th Ave SW #2102, Calgary, AB T2P 5N6For SaleCentury 21 Canada
- C$625,0002 bd3 ba1.9k sqft1513 N 23rd Ave SW, Calgary, AB T2T 0T8For SaleMLS ID #A2328045, Richard Bergeron, Associate, Re/Max Realty Professionals. courtesy of Pillar9 System
- C$699,9002 bd3 ba1.3k sqft930 S 6th Ave SW #3402, Calgary, AB T2P 1J3For SaleMLS ID #A2310034, Janine Ion, Associate, Cir Realty. courtesy of Pillar9 System
- C$749,9002 bd3 ba2k sqft720 S 13th Ave SW #1930, Calgary, AB T2R 1M5For SaleMLS ID #A2307573, Francesca Serafini, Associate, Real Estate Professionals Inc.. courtesy of Pillar9 System
- C$650,0001 bd2 ba1.2k sqft108 S 9th Ave SW #1702, Calgary, AB T2P 0S9For SaleMLS ID #A2325580, Alex Hripko, Associate, Royal Lepage Benchmark. courtesy of Pillar9 System
- C$685,0002 bd3 ba1.3k sqft1501 6th St E #1305, Calgary, AB T2R 0Z7For SaleMLS ID #A2325383, Josh Hamilton, Associate Broker, Century 21 Bamber Realty Ltd.. courtesy of Pillar9 System
- C$599,0002 bd2 ba1.3k sqft920 S 5th Ave SW #2101, Calgary, AB T2P 5P6For SaleMLS ID #A2315034, Kevin Yeung, Associate, City Homes Realty. courtesy of Pillar9 System
- C$629,9002 bd2 ba1.4k sqft638 N 11th Ave SW #311, Calgary, AB T2R 0E2For SaleMLS ID #A2305666, Jessey Touchette, Associate, People 1st Realty. courtesy of Pillar9 System
- C$799,0002 bd3 ba1.9k sqft920 S 5th Ave SW #2308, Calgary, AB T2P 5P6For SaleMLS ID #A2313539, Karen Fawcett, Associate, Re/Max Realty Professionals. courtesy of Pillar9 System
- C$699,0002 bd2 ba1.3k sqft205 N Riverfront Ave SW #1005, Calgary, AB T2P 5K4For SaleMLS ID #A2322502, Dusko Sremac, Associate, Real Broker. courtesy of Pillar9 System
- C$639,9002 bd3 ba1.2k sqft303 N 13th Ave SW #1409, Calgary, AB T2R 0Y9For SaleMLS ID #A2299894, Joanna Barstad, Associate, Royal Lepage Benchmark. courtesy of Pillar9 System
- C$509,8002 bd2 ba1.2k sqft1108 S 6th Ave SW #1701, Calgary, AB T2P 5K1For SaleMLS ID #A2323707, Sandra Lam, Associate, Trec The Real Estate Company. courtesy of Pillar9 System
- C$825,0004 bd3 ba2.3k sqft1108 E 6th Ave SW #1703, Calgary, AB T2P 5K1For SaleMLS ID #A2319275, Susan Penley, Associate, Re/Max House Of Real Estate. courtesy of Pillar9 System
- C$699,0003 bd2 ba1.7k sqft1731 E 13th St SW #301, Calgary, AB T2T 3P5For SaleMLS ID #A2315963, Jonn Vanbryce, Associate, The Real Estate District. courtesy of Pillar9 System
- C$630,0002 bd2 ba1.3k sqft433 NE 11th Ave SE #1901, Calgary, AB T2G 0C7For SaleMLS ID #A2324652, Lori Swizdaryk, Associate, Cir Realty. courtesy of Pillar9 System
- Alberta
- Division No. 6
- Calgary
- T2P 3T8
- Downtown
- 1100 E 8th Ave SW Unit 2703
Nearby cities
Nearby neighborhoods
Nearby zip codes
Other Calgary Topics
