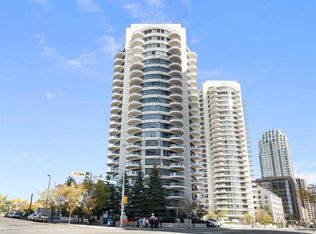
RARE PENTHOUSE OPPORTUNITY! Offering over 2,380 sq. ft. of living space, this extraordinary residence was created by combining two units into one expansive home in the prestigious Marquis. Perched above Calgary's Downtown West End, this unique penthouse delivers the space and functionality of a detached home with the convenience, security, and lifestyle of luxury condominium living. Surrounded by floor-to-ceiling windows on three sides, this impressive suite enjoys spectacular east, south, and north exposures, flooding the home with natural light throughout the day while showcasing breathtaking panoramic views of Calgary's skyline and, importantly, unobstructed views overlooking the Bow River. The ever-changing river, city, and horizon vistas create a truly remarkable backdrop from nearly every room (main patio BBQ fitted for gas). Designed for both comfortable everyday living and sophisticated entertaining, the open-concept layout features spacious living and dining areas separated by a striking double-sided fireplace that creates warmth and ambiance without sacrificing openness. Adjacent to the dining area is a unique den, office, or library retreat featuring a dramatic double-height ceiling and Hunter ceiling fan, creating an inspiring space for working from home, reading, or simply enjoying a quiet escape from the main living areas. The beautifully appointed kitchen is a chef's dream, complete with granite countertops, abundant cabinetry, premium appliances, a built-in oven and microwave, gas cooktop, and convenient breakfast bar. Whether hosting friends or enjoying a quiet evening at home, this space was designed to impress. The thoughtful floor plan provides excellent separation between the living spaces and bedroom wing, creating a private retreat away from the main entertaining areas. The primary suite is truly exceptional, featuring a generous walk-in closet and a private sitting room/dressing area with its own fireplace. Both bathrooms have been beautifully renovated with quality finishes, including granite countertops and an impressive marble walk-in shower with rain head system. Additional highlights include engineered vinyl hardwood flooring, automatic Hunter Douglas blinds, a spacious laundry and storage room, an extra storage locker, and the rare convenience of THREE titled underground parking stalls. Residents of The Marquis enjoy updated fitness facilities and a bike room, while the unbeatable Downtown West End location places you just steps from the Bow River pathway system, LRT access, restaurants, shopping, entertainment, and Calgary's vibrant downtown core. This is a truly unique penthouse offering the size, views, and lifestyle that are seldom found in today's condominium market.
For sale
C$795,000
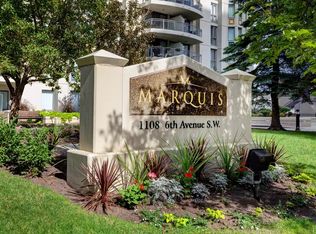
1108 E 6th Ave SW #1703, Calgary, AB T2P 5K1
4beds
2,387sqft
Apartment
Built in 2001
-- sqft lot
$-- Zestimate®
C$333/sqft
C$1,963/mo HOA
What's special
Open-concept layoutStriking double-sided fireplaceDramatic double-height ceilingHunter ceiling fanBeautifully appointed kitchenGranite countertopsAbundant cabinetry
- 73 days |
- 137 |
- 8 |
Zillow last checked:
Listing updated:
Listed by:
Susan Penley, Associate,
Re/Max House Of Real Estate,
Doug Mcnaughton, Associate,
Re/Max House Of Real Estate
Source: courtesy of Pillar9 System,MLS®#: A2319275 Originating MLS®#: Calgary
Originating MLS®#: CalgaryFacts & features
Interior
Bedrooms & bathrooms
- Bedrooms: 4
- Bathrooms: 3
- Full bathrooms: 2
- 1/2 bathrooms: 1
Bedroom
- Level: Main
- Dimensions: 14`0" x 11`10"
Other
- Level: Main
- Dimensions: 20`3" x 14`11"
Bedroom
- Level: Main
- Dimensions: 10`2" x 18`7"
Bedroom
- Level: Main
- Dimensions: 10`4" x 16`9"
Other
- Level: Main
- Dimensions: 6`10" x 10`4"
Other
- Level: Main
- Dimensions: 6`5" x 5`6"
Other
- Level: Main
- Dimensions: 13`1" x 7`0"
Bonus room
- Level: Main
- Dimensions: 11`7" x 15`1"
Dining room
- Level: Main
- Dimensions: 19`2" x 11`4"
Kitchen
- Level: Main
- Dimensions: 11`8" x 13`8"
Kitchen
- Level: Main
- Dimensions: 9`4" x 10`5"
Laundry
- Level: Main
- Dimensions: 6`11" x 10`7"
Living room
- Level: Main
- Dimensions: 22`4" x 15`1"
Heating
- Baseboard, Natural Gas
Cooling
- Partial
Appliances
- Included: Built-In Oven, Dishwasher, Dryer, Garburator, Gas Range, Microwave, Range Hood, Refrigerator, Trash Compactor, Washer, Wine Refrigerator
- Laundry: In Unit
Features
- Bookcases, Dry Bar, Elevator, Granite Counters, Storage
- Flooring: Ceramic Tile, Laminate
- Windows: Window Coverings
- Number of fireplaces: 2
- Fireplace features: Gas
- Common walls with other units/homes: End Unit
Interior area
- Total interior livable area: 2,387 sqft
Video & virtual tour
Property
Parking
- Total spaces: 3
- Parking features: Heated Garage, Titled, Underground
- Garage spaces: 3
Features
- Levels: Single Level Unit
- Stories: 17
- Entry location: Top
- Patio & porch: Balcony(s)
- Exterior features: Balcony, Courtyard
Details
- Zoning: DC (pre 1P2007)
Construction
Type & style
- Home type: Apartment
- Property subtype: Apartment
- Attached to another structure: Yes
Materials
- Concrete
Condition
- New construction: No
- Year built: 2001
Community & HOA
Community
- Features: Park, Playground, Sidewalks, Street Lights
- Subdivision: Downtown West End
HOA
- Has HOA: Yes
- Amenities included: Elevator(s), Fitness Center, Secured Parking, Visitor Parking
- Services included: Caretaker, Common Area Maintenance, Heat, Insurance, Parking, Professional Management, Reserve Fund Contributions, Snow Removal, Trash, Water
- HOA fee: C$1,963 monthly
Location
- Region: Calgary
Financial & listing details
- Price per square foot: C$333/sqft
- Date on market: 6/10/2026
- Inclusions: Air conditioning in Bedroom area-The AC was modernized with a newer compressor.
Price history
Price history is unavailable.
Public tax history
Tax history is unavailable.
Climate risks
Neighborhood: Downtown
Nearby schools
GreatSchools rating
No schools nearby
We couldn't find any schools near this home.
- C$499,8002 bd2 ba1.2k sqft1108 S 6th Ave SW #1701, Calgary, AB T2P5K1For Sale

- C$--2 bd2 ba1.1k sqft1108 6th Ave SW #101, Calgary, AB T2P5K1Off Market
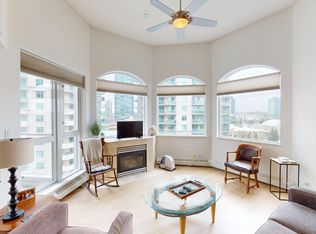
- C$--2 bd2 ba-- sqft1108 6th Ave SW #811, Calgary, AB T2P5K1Off Market
- C$--2 bd2 ba1.2k sqft1108 6th Ave SW UNIT 1401, Calgary, AB T2P5K1Off Market
- C$--2 bd2 ba1.2k sqft1108 6th Ave SW, Calgary, AB T2P5K1Off Market
- C$2,1951 bd1 ba780 sqft1121 6th Ave SW #718, Calgary, AB T2P5J4For Rent
- C$--2 bd2 ba960 sqft1121 6th Ave SW #813, Calgary, AB T2P5J4Off Market
- C$--1 bd1 ba591 sqft1111 6th Ave SW #1609, Calgary, AB T2P5M5Off Market
Similar homes
- C$799,0002 bd3 ba1.9k sqft920 S 5th Ave SW #2308, Calgary, AB T2P 5P6For Sale
 MLS ID #A2313539, Karen Fawcett, Associate, Re/Max Realty Professionals. courtesy of Pillar9 System
 - C$825,0003 bd2 ba2k sqft920 S 5th Ave SW #2008, Calgary, AB T2P 5P6For Sale
 MLS ID #A2317455, Eddie Wong, Associate, Diamond Realty & Associates Ltd. courtesy of Pillar9 System
 - C$669,9002 bd3 ba2k sqft1088 N 6th Ave SW #1901, Calgary, AB T2P 5N3For Sale
 MLS ID #A2335674, Sam Choucair, Associate, Century 21 Bravo Realty. courtesy of Pillar9 System
 - C$798,8004 bd4 ba1.9k sqft3817 E Centre A St NE, Calgary, AB T2E 3A5For Sale
 MLS ID #A2338327, Micah Mclaren, Associate, Trec The Real Estate Company. courtesy of Pillar9 System
 - C$449,9002 bd2 ba1.3k sqft1088 6th Ave SW #102, Calgary, AB T2P 5N3For SaleMLS ID #A2338647, Caroline Bereznicki, Associate, Charles. courtesy of Pillar9 System
- C$830,0002 bd2 ba2k sqft720 S 13th Ave SW #2030, Calgary, AB T2R 1M5For SaleMLS ID #A2332166, Terry Hesp, Associate, Royal Lepage Mission Real Estate. courtesy of Pillar9 System
- C$499,8002 bd2 ba1.2k sqft1108 S 6th Ave SW #1701, Calgary, AB T2P 5K1For SaleMLS ID #A2323707, Sandra Lam, Associate, Trec The Real Estate Company. courtesy of Pillar9 System
- C$599,0003 bd3 ba1.8k sqft1100 N 8th Ave SW #1502, Calgary, AB T2P 3T8For SaleMLS ID #A2325839, Tom Binavi, Associate, First Place Realty. courtesy of Pillar9 System
- C$669,9002 bd3 ba2k sqft1088 6th Ave SW #1901, Calgary, AB T2P 5N3For SaleCentury 21 Canada
- C$918,9002 bd2 ba1.4k sqft110 W 7th St SW #602, Calgary, AB T2P 5M9For SaleMLS ID #A2329877, Tomasz Samborski, Associate, Maxwell Capital Realty. courtesy of Pillar9 System
- C$809,9004 bd4 ba1.9k sqft624 S 27th Ave NW, Calgary, AB T2M 2J1For SaleMLS ID #A2333070, Angora Lam, Broker, Kingsland Realty. courtesy of Pillar9 System
- C$635,0002 bd2 ba1.5k sqft683 E 10th St SW #2003, Calgary, AB T2P 5G3For SaleMLS ID #A2307850, Sharon Murphy, Associate, Re/Max First. courtesy of Pillar9 System
- C$995,0002 bd3 ba1.9k sqft837 NW 2nd Ave SW #303, Calgary, AB T2P 0E6For SaleMLS ID #A2317517, Robert Cote, Associate Broker, Re/Max House Of Real Estate. courtesy of Pillar9 System
- C$674,9004 bd3 ba2.2k sqft1720 W 12th St SW #107, Calgary, AB T2T 3M9For SaleMLS ID #A2329425, Byron Wellmann, Associate, Maxwell Canyon Creek. courtesy of Pillar9 System
- C$649,9002 bd2 ba1.3k sqft59 E 22nd Ave SW #106, Calgary, AB T2S 3C7For SaleMLS ID #A2333616, Kamil Lalji, Associate Broker, Cir Realty. courtesy of Pillar9 System
- C$599,0002 bd2 ba1.3k sqft920 S 5th Ave SW #2101, Calgary, AB T2P 5P6For SaleMLS ID #A2315034, Kevin Yeung, Associate, City Homes Realty. courtesy of Pillar9 System
- C$899,9002 bd2 ba1.7k sqft500 E Eau Claire Ave SW #402A, Calgary, AB T2P 3R8For SaleMLS ID #A2337356, Richard Bergeron, Associate, Re/Max Realty Professionals. courtesy of Pillar9 System
- C$709,9002 bd2 ba1.2k sqft817 S 15th Ave SW #1103, Calgary, AB T2R 0H8For SaleMLS ID #A2321679, Matt Launhardt, Associate, The Real Estate District. courtesy of Pillar9 System
- C$725,0002 bd2 ba1.2k sqft817 SE 15th Ave SW #2101, Calgary, AB T2R 0H8For SaleMLS ID #A2335843, Sally Krulis, Associate, Re/Max House Of Real Estate. courtesy of Pillar9 System
- C$699,9002 bd2 ba1.2k sqft817 N 15th Ave SW #1900, Calgary, AB T2R 0H8For SaleMLS ID #A2335575, Sally Krulis, Associate, Re/Max House Of Real Estate. courtesy of Pillar9 System
