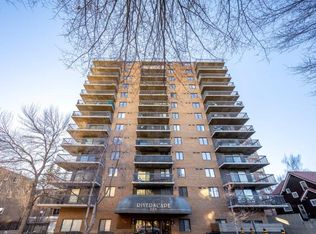
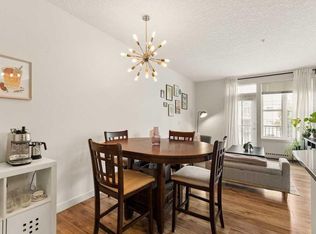
Live in the heart of Mission, this condo is a good value offering a blend of comfort, style and location. The open-concept layout creates an inviting sense of space, with maple hardwood flooring extending throughout the main living areas and large windows filling the home with natural light. The kitchen is seamlessly connected to the living space, making it ideal for everyday living and entertaining, and features stainless steel appliances, maple cabinets, and plenty of counter space. A private balcony extends the living area outdoors, complete with sleek glass railings and views toward the surrounding neighbourhood. Both bedrooms are privately positioned and well proportioned, including a spacious primary suite with a 3pc ensuite bathroom. The updated three-piece main bathroom offers a modern tiled walk-in shower and stylish quartz vanity. In-suite laundry adds everyday convenience, with additional storage available. Two parking stalls are included, providing exceptional convenience—one covered stall with gated access and a second outdoor stall. A separate storage cage offers even more practical storage. Perfectly positioned within walking distance of the vibrant Mission district, you'll be close to an excellent selection of restaurants, cafés, shops and services, while downtown, Stampede Park, Lindsay Aquatic Centre, the CTrain and major transit routes are all easily accessible. A bright, well-maintained home in one of Calgary's most sought-after inner-city communities.
For sale
C$269,900
210 S 25th Ave SW #10, Calgary, AB T2S 0L1
2beds
956sqft
Apartment
Built in 1978
-- sqft lot
$-- Zestimate®
C$282/sqft
C$711/mo HOA
What's special
Open-concept layoutStainless steel appliancesMaple cabinetsSleek glass railingsUpdated three-piece main bathroomModern tiled walk-in showerStylish quartz vanity
- 21 hours |
- 10 |
- 0 |
Zillow last checked:
Listing updated:
Listed by:
Tomasz Samborski, Associate,
Maxwell Capital Realty
Source: courtesy of Pillar9 System,MLS®#: A2337481 Originating MLS®#: Calgary
Originating MLS®#: CalgaryFacts & features
Interior
Bedrooms & bathrooms
- Bedrooms: 2
- Bathrooms: 2
- Full bathrooms: 2
Bedroom
- Level: Main
- Dimensions: 13`4" x 11`0"
Other
- Level: Main
- Dimensions: 15`2" x 8`11"
Other
- Level: Main
- Dimensions: 0`0" x 0`0"
Other
- Level: Main
- Dimensions: 0`0" x 0`0"
Dining room
- Level: Main
- Dimensions: 5`10" x 6`0"
Kitchen
- Level: Main
- Dimensions: 9`4" x 13`0"
Living room
- Level: Main
- Dimensions: 13`8" x 14`10"
Heating
- Baseboard
Cooling
- None
Appliances
- Included: See Remarks
- Laundry: In Unit
Features
- Kitchen Island, Open Floorplan, See Remarks
- Flooring: Carpet, Ceramic Tile, Hardwood
- Has fireplace: No
- Common walls with other units/homes: 2+ Common Walls
Interior area
- Total interior livable area: 956 sqft
- Finished area above ground: 956
Property
Parking
- Total spaces: 2
- Parking features: Assigned, Parkade, Stall
Features
- Levels: Single Level Unit
- Stories: 4
- Entry location: Other
- Patio & porch: Balcony(s)
- Exterior features: Balcony
Details
- Zoning: DC (pre 1P2007)
Construction
Type & style
- Home type: Apartment
- Property subtype: Apartment
- Attached to another structure: Yes
Materials
- Brick, Concrete
- Roof: Membrane
Condition
- New construction: No
- Year built: 1978
Community & HOA
Community
- Features: Park, Sidewalks, Street Lights
- Subdivision: Mission
HOA
- Has HOA: Yes
- Amenities included: Parking
- Services included: Common Area Maintenance, Insurance, Professional Management, Reserve Fund Contributions, Sewer, Snow Removal, Water
- HOA fee: C$711 monthly
Location
- Region: Calgary
Financial & listing details
- Price per square foot: C$282/sqft
- Date on market: 8/18/2026
- Inclusions: N/A
Price history
Price history is unavailable.
Public tax history
Tax history is unavailable.
Climate risks
Neighborhood: Mission
Nearby schools
GreatSchools rating
No schools nearby
We couldn't find any schools near this home.
- C$--2 bd2 ba1.1k sqft225 N 25th Ave SW #502, Calgary, AB T2S2V2Off Market
- C$363,7002 bd2 ba981 sqft225 N 25th Ave SW #203, Calgary, AB T2S2V2For Sale

- C$400,0002 bd2 ba1k sqft133 S 25th Ave SW #6E, Calgary, AB T2S0K8For Sale

- C$---- bd1 ba450 sqft2404 2nd St SW #205, Calgary, AB T2S1T1Off Market

- C$--1 bd1 ba500 sqft127 25th Ave SW #1E9FED76F, Calgary, AB T2S0K8Off Market
- C$--1 bd1 ba500 sqft127 25th Ave SW #5472095D9, Calgary, AB T2S0K8Off Market
- C$--1 bd1 ba500 sqft127 25th Ave SW #675027, Calgary, AB T2S0K8Off Market
- C$--1 bd1 ba500 sqft127 25th Ave SW #675023, Calgary, AB T2S0K8Off Market
Similar homes
- C$279,9002 bd2 ba845 sqft733 N 14th Ave SW #804, Calgary, AB T2R 0N3For Sale
 MLS ID #A2331712, Sam Baker, Associate, Re/Max House Of Real Estate. courtesy of Pillar9 System
 - C$274,9001 bd1 ba587 sqft208 S Holy Cross Ln SW #313, Calgary, AB T2S 3G3For Sale
 MLS ID #A2334565, Alexis Meinzer, Associate, Century 21 Bamber Realty Ltd.. courtesy of Pillar9 System
 - C$280,0002 bd2 ba977 sqft1033 NW 15th Ave SW #204, Calgary, AB T2R 0S5For Sale
 MLS ID #A2312476, Jessica Wirsche, Associate, Maxwell Canyon Creek. courtesy of Pillar9 System
 - C$269,0002 bd1 ba741 sqft340 S 4th Ave NE #405, Calgary, AB T2E 0J3For Sale
 MLS ID #A2335465, Susan Penley, Associate, Re/Max House Of Real Estate. courtesy of Pillar9 System
 - C$319,0002 bd2 ba748 sqft323 SE 18th Ave SW #106, Calgary, AB T2S 0C4For SaleMLS ID #A2330688, Jeffery Rombough, Associate, Royal Lepage Solutions. courtesy of Pillar9 System
- C$280,0002 bd2 ba900 sqft1334 S 14th Ave SW #202, Calgary, AB T3C 0W2For SaleMLS ID #A2309411, Derek Thistle, Associate, Real Broker. courtesy of Pillar9 System
- C$244,9992 bd1 ba815 sqft220 S 13th Ave SW #306, Calgary, AB T2R 1L6For SaleMLS ID #A2319357, Erin O'meara, Associate, The Real Estate District. courtesy of Pillar9 System
- C$250,0002 bd1 ba804 sqft515 N 17th Ave SW #2B, Calgary, AB T2M 0N4For SaleMLS ID #A2295114, Dusko Sremac, Associate, Real Broker. courtesy of Pillar9 System
- C$274,9001 bd1 ba587 sqft208 Holy Cross Ln SW #313, Calgary, AB T2S 3G3For SaleCentury 21 Canada
- C$239,9002 bd2 ba1k sqft1304 15th Ave SW #230, Calgary, AB T3C 0X7For SaleMLS ID #A2325878, Gord Piper, Associate, Cir Realty. courtesy of Pillar9 System
- C$248,8422 bd2 ba1.1k sqft1720 W 13th St SW #306, Calgary, AB T2T 3P4For SaleMLS ID #A2297252, Deric A. Burton, Associate, Real Broker. courtesy of Pillar9 System
- C$242,0002 bd1 ba784 sqft903 N 19th Ave SW #307, Calgary, AB T2T 0H8For SaleMLS ID #A2307745, David Johnston, Associate, Re/Max First. courtesy of Pillar9 System
- C$295,0002 bd2 ba989 sqft683 E 10th St SW #701, Calgary, AB T2P 5G3For SaleMLS ID #A2316040, Anil Karmali, Associate, Maxwell Capital Realty. courtesy of Pillar9 System
- C$215,0001 bd1 ba562 sqft316 E 22nd Ave SW #18, Calgary, AB T2S 0H4For SaleMLS ID #A2333507, Ryan Kelly, Associate, Lpt Realty. courtesy of Pillar9 System
- C$264,9002 bd1 ba805 sqft3402 S Parkdale Blvd NW #6, Calgary, AB T2N 3T4For SaleMLS ID #A2306943, Keith Braun, Associate, Purpose Realty. courtesy of Pillar9 System
- C$239,0002 bd1 ba829 sqft1011 S 12th Ave SW #204, Calgary, AB T2R 0J5For SaleMLS ID #A2328212, Benjamin Sweet, Associate, Real Broker. courtesy of Pillar9 System
- C$383,0002 bd2 ba849 sqft328 S 21st Ave SW #507, Calgary, AB T2S 0G8For SaleMLS ID #A2331277, Susan Parker, Associate, Cir Realty. courtesy of Pillar9 System
- C$246,0002 bd1 ba623 sqft717 SE 4a St NE #107, Calgary, AB T2E 3W1For SaleMLS ID #A2309759, Jim Beatty, Associate, Re/Max Landan Real Estate. courtesy of Pillar9 System
- C$289,9001 bd1 ba710 sqft210 S 15th Ave SE #3202, Calgary, AB T2G 0B5For SaleMLS ID #A2330968, Joel Gwillim, Associate, Cir Realty. courtesy of Pillar9 System
- C$275,0001 bd1 ba601 sqft955 N McPherson Rd NE #514, Calgary, AB T2E 6V3For SaleMLS ID #A2331876, Devon Sankey, Associate, Re/Max House Of Real Estate. courtesy of Pillar9 System
