
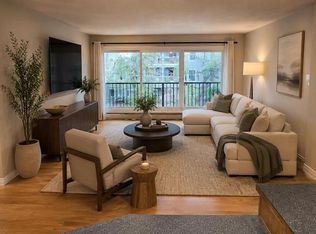
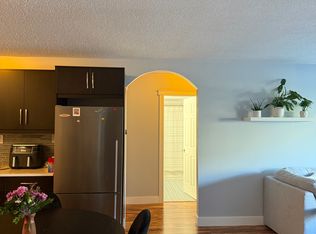
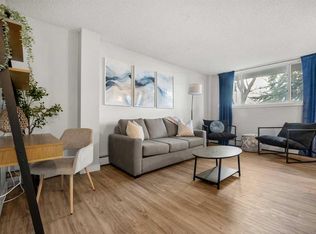
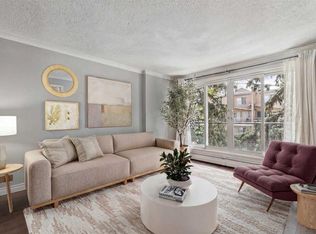
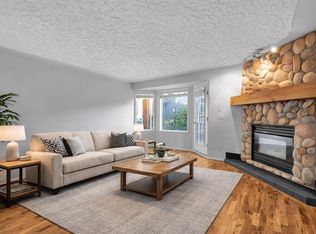
MISSION LIVING AT ITS BEST! Welcome to this beautifully updated 2-bedroom end-unit condo in one of Calgary’s most sought after inner-city neighborhoods. Just steps from the vibrant shops, restaurants, cafés and patios of 4th Street, this move-in-ready home offers the perfect combination of style, convenience and affordability. Inside, you’ll find a bright and functional open-concept layout featuring a spacious living area, large windows, and a modern kitchen complete with granite countertops, stainless steel appliances, white cabinetry, and a generous island with seating. Recent upgrades provide exceptional value and peace of mind, including a fully renovated bathroom (2026), fresh paint throughout the unit (2026), a newer washer and dryer (2025), and a newer dishwasher (2024). The spacious primary bedroom, versatile second bedroom, and in-suite laundry make everyday living easy and comfortable. Enjoy your private south-facing patio, assigned parking stall, and dedicated storage space. The professionally managed concrete building is pet friendly (subject to board approval) and offers outstanding access to downtown, the Elbow River pathway system, Repsol Sport Centre, transit and all the amenities that make Mission one of Calgary’s most desirable communities. Condo fees of $570.18/month include heat, water, sewer, reserve fund contributions, professional management, building insurance, landscaping, snow removal, exterior maintenance, and more—allowing for simplified ownership and predictable monthly expenses. Whether you’re a first-time buyer, professional, downsizer, or investor, this is an opportunity to own an updated home in a premier inner-city location where lifestyle and convenience come together.
For sale
C$275,000
126 S 24th Ave SW #102, Calgary, AB T2S 0J9
2beds
764sqft
Apartment
Built in 1965
-- sqft lot
$-- Zestimate®
C$360/sqft
C$570/mo HOA
What's special
Large windowsModern kitchenGranite countertopsStainless steel appliancesWhite cabinetryGenerous island with seatingFully renovated bathroom
- 28 days |
- 24 |
- 0 |
Zillow last checked:
Listing updated:
Listed by:
Sam Olschewski, Associate,
Re/Max First
Source: courtesy of Pillar9 System,MLS®#: A2320098 Originating MLS®#: Calgary
Originating MLS®#: CalgaryFacts & features
Interior
Bedrooms & bathrooms
- Bedrooms: 2
- Bathrooms: 1
- Full bathrooms: 1
Other
- Level: Main
- Dimensions: 12`9" x 11`5"
Bedroom
- Level: Main
- Dimensions: 10`3" x 8`11"
Other
- Level: Main
Kitchen
- Level: Main
- Dimensions: 13`6" x 11`2"
Living room
- Level: Main
- Dimensions: 14`3" x 13`6"
Heating
- Baseboard
Cooling
- None
Appliances
- Included: Dishwasher, Dryer, Electric Stove, Microwave Hood Fan, Refrigerator, Washer
- Laundry: In Unit
Features
- Breakfast Bar, Closet Organizers, Granite Counters, Kitchen Island, Open Floorplan
- Flooring: Laminate, Tile
- Windows: Window Coverings
- Has fireplace: No
- Common walls with other units/homes: 2+ Common Walls
Interior area
- Total interior livable area: 764 sqft
Property
Parking
- Total spaces: 1
- Parking features: Off Street, Stall, Assigned
Features
- Levels: Single Level Unit
- Stories: 4
- Entry location: Ground
- Patio & porch: Patio
- Exterior features: None
Details
- Zoning: DC (pre 1P2007)
Construction
Type & style
- Home type: Apartment
- Property subtype: Apartment
- Attached to another structure: Yes
Materials
- Concrete
Condition
- New construction: No
- Year built: 1965
Community & HOA
Community
- Features: Park, Playground
- Subdivision: Mission
HOA
- Has HOA: Yes
- Amenities included: Parking
- Services included: Common Area Maintenance, Heat, Insurance, Maintenance Grounds, Parking, Professional Management, Reserve Fund Contributions, Snow Removal, Trash, Water
- HOA fee: C$570 monthly
Location
- Region: Calgary
Financial & listing details
- Price per square foot: C$360/sqft
- Date on market: 6/11/2026
- Date available: 08/21/2026
- Inclusions: N/A
Sam Olschewski, Associate
Sam Olschewski, Associate
(403) 278-2900
By pressing Contact Agent, you agree that the real estate professional identified above may call/text you about your search, which may involve use of automated means and pre-recorded/artificial voices. You don't need to consent as a condition of buying any property, goods, or services. Message/data rates may apply. You also agree to our Terms of Use. Zillow does not endorse any real estate professionals. We may share information about your recent and future site activity with your agent to help them understand what you're looking for in a home.
Price history
Price history is unavailable.
Public tax history
Tax history is unavailable.
Climate risks
Neighborhood: Mission
Nearby schools
GreatSchools rating
No schools nearby
We couldn't find any schools near this home.


- Alberta
- Division No. 6
- Calgary
- T2S 0J9
- Mission
- 126 S 24th Ave SW Unit 102
Nearby cities
Nearby neighborhoods
Nearby zip codes
Other Calgary Topics
