
Welcome to this gorgeous character home nestled in the highly sought-after neighborhood of Mount Pleasant. Bursting with charm and warmth, this inviting bungalow effortlessly blends vintage appeal with thoughtful modern upgrades. Step inside to discover 9-foot ceilings and stunning wide plank white oak hardwood floors, creating a light and airy atmosphere that complements the home’s original character. The main floor features a cozy one-bedroom, one-bathroom layout. The lovely front porch offers a serene space to unwind with a coffee or enjoy a quiet evening, while the large unfinished basement presents a blank canvas for your personal touch. The home has undergone numerous updates for peace of mind, including updated electrical and plumbing, new sewer and water mains (2019), a newer roof with architectural shingles (2019), a high-efficiency furnace (2020), and a new washer and dryer (2022). Located on an excellent, quiet street, this gem is just moments from schools, parks, shopping, and all the vibrant offerings of inner-city living. Whether you're a first-time buyer, investor, need an incredible Airbnb, or simply someone who appreciates character homes, this Mount Pleasant beauty is a rare opportunity you won’t want to miss.
For sale
C$497,400
317 N 18th Ave NW, Calgary, AB T2M 0T4
1beds
557sqft
Single Family Residence
Built in 1912
3,049 Square Feet Lot
$-- Zestimate®
C$893/sqft
C$-- HOA
What's special
- 34 days |
- 35 |
- 0 |
Zillow last checked:
Listing updated:
Listed by:
Holly Dunbar, Associate,
Cir Realty
Source: courtesy of Pillar9 System,MLS®#: A2318574 Originating MLS®#: Calgary
Originating MLS®#: CalgaryFacts & features
Interior
Bedrooms & bathrooms
- Bedrooms: 1
- Bathrooms: 1
- Full bathrooms: 1
Other
- Level: Main
- Dimensions: 8`0" x 16`0"
Other
- Level: Main
- Dimensions: 7`11" x 6`1"
Dining room
- Level: Main
- Dimensions: 10`1" x 9`8"
Kitchen
- Level: Main
- Dimensions: 14`0" x 8`7"
Living room
- Level: Main
- Dimensions: 10`1" x 10`2"
Mud room
- Level: Main
- Dimensions: 8`10" x 7`11"
Heating
- Forced Air, Natural Gas
Cooling
- None
Appliances
- Included: Dryer, Electric Oven, Refrigerator, Washer
- Laundry: In Basement
Features
- Breakfast Bar, High Ceilings, Laminate Counters, No Smoking Home, Open Floorplan, Wood Counters
- Flooring: Hardwood
- Windows: Window Coverings
- Basement: Full
- Has fireplace: No
Interior area
- Total interior livable area: 557 sqft
- Finished area above ground: 557
Video & virtual tour
Property
Parking
- Total spaces: 2
- Parking features: Alley Access, Off Street, On Street, Parking Pad
- Has uncovered spaces: Yes
Features
- Levels: One
- Stories: 1
- Patio & porch: Front Porch
- Exterior features: None
- Fencing: Fenced
- Frontage length: 7.62M 25`0"
Lot
- Size: 3,049 Square Feet
- Features: Back Lane, Back Yard, Landscaped, Lawn, Low Maintenance Landscape
Details
- Parcel number: 101702241
- Zoning: R-CG
Construction
Type & style
- Home type: SingleFamily
- Architectural style: Bungalow
- Property subtype: Single Family Residence
Materials
- Wood Frame, Wood Siding
- Foundation: Concrete Perimeter
- Roof: Asphalt Shingle
Condition
- New construction: No
- Year built: 1912
Community & HOA
Community
- Features: Park, Sidewalks, Street Lights
- Subdivision: Mount Pleasant
HOA
- Has HOA: No
Location
- Region: Calgary
Financial & listing details
- Price per square foot: C$893/sqft
- Date on market: 6/6/2026
- Inclusions: N/A
Holly Dunbar, Associate
Holly Dunbar, Associate
(403) 771-2870
By pressing Contact Agent, you agree that the real estate professional identified above may call/text you about your search, which may involve use of automated means and pre-recorded/artificial voices. You don't need to consent as a condition of buying any property, goods, or services. Message/data rates may apply. You also agree to our Terms of Use. Zillow does not endorse any real estate professionals. We may share information about your recent and future site activity with your agent to help them understand what you're looking for in a home.
Price history
Price history is unavailable.
Public tax history
Tax history is unavailable.
Climate risks
Neighborhood: Mount Pleasant
Nearby schools
GreatSchools rating
No schools nearby
We couldn't find any schools near this home.
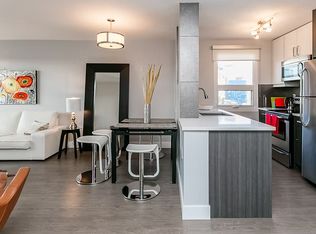
- C$1,7001 bd1 ba650 sqft335 18th Ave SW, Calgary, AB T2M0T4For Rent
- C$--1 bd1 ba650 sqft335 18th Ave SW #1612, Calgary, AB T2M0T4Off Market
- C$--1 bd1 ba650 sqft335 18th Ave SW #1611, Calgary, AB T2M0T4Off Market
- C$--1 bd1 ba630 sqft335 18th Ave SW #804, Calgary, AB T2M0T4Off Market
- C$---- bd1 ba460 sqft335 18th Ave SW #605, Calgary, AB T2M0T4Off Market
- C$--1 bd1 ba630 sqft335 18th Ave SW #603, Calgary, AB T2M0T4Off Market
- C$--1 bd1 ba630 sqft335 18th Ave SW #711, Calgary, AB T2M0T4Off Market
- C$--1 bd1 ba630 sqft335 18th Ave SW #609, Calgary, AB T2M0T4Off Market
Similar homes
- C$499,9002 bd2 ba730 sqft224 S 30th Ave NE, Calgary, AB T2E 2C9For Sale
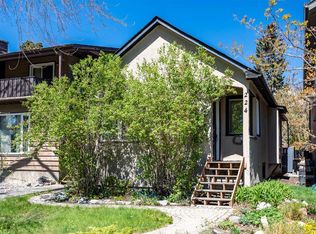 MLS ID #A2309750, Jason Wai, Associate, Re/Max Real Estate (Mountain View). courtesy of Pillar9 System
 - C$599,0003 bd2 ba806 sqft129 N 18th Ave NW, Calgary, AB T2M 0S9For Sale
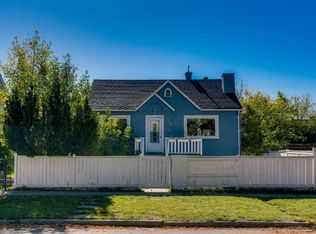 MLS ID #A2316925, Gs Mann, Associate, Remax Innovations. courtesy of Pillar9 System
 - C$498,8883 bd2 ba779 sqft5 E Country Hills Dr NW, Calgary, AB T3K 4S5For Sale
 MLS ID #A2326872, Aleksandar Djuric, Associate, Comox Realty. courtesy of Pillar9 System
 - C$529,9002 bd1 ba805 sqft2514 W 16a St SW, Calgary, AB T2T 4K5For Sale
 MLS ID #A2325885, Merritt Ranseth, Associate, Re/Max Realty Professionals. courtesy of Pillar9 System
 - C$574,9003 bd2 ba645 sqft2521 NE 16a St NW, Calgary, AB T2M 3R5For SaleMLS ID #A2320021, Susan Harrigan, Associate, Royal Lepage Mission Real Estate. courtesy of Pillar9 System
- C$575,0003 bd2 ba738 sqft2115 E 14th St SW, Calgary, AB T2T 3T2For SaleMLS ID #A2325858, Trista Wenzel, Associate, Cir Realty. courtesy of Pillar9 System
- C$649,9002 bd2 ba800 sqft2605 E 29th St SW, Calgary, AB T3E 2K6For SaleMLS ID #A2327733, Jay Winch, Associate, Re/Max Complete Realty. courtesy of Pillar9 System
- C$650,0004 bd2 ba800 sqft4007 E Centre A St NE, Calgary, AB T2E 3A7For SaleMLS ID #A2315543, Jesse Sinclair, Associate Broker, Real Broker. courtesy of Pillar9 System
- C$575,0002 bd1 ba802 sqft2213 NE 8th Ave SE, Calgary, AB T2G 0P2For SaleMLS ID #A2323213, David Frid, Broker, Realay. courtesy of Pillar9 System
- C$450,0002 bd1 ba748 sqft6224 W 18a St SE, Calgary, AB T2C 0N1For SaleMLS ID #A2325281, Jesse Pringle, Associate, Re/Max First. courtesy of Pillar9 System
- C$449,9004 bd2 ba814 sqft1308 W Pensacola Way SE, Calgary, AB T2A 2H2For SaleMLS ID #A2320491, Tisha Mckenna, Associate, Keller Williams Bold Realty. courtesy of Pillar9 System
- C$585,0002 bd1 ba737 sqft1628 W 15th St SE, Calgary, AB T2G 3L9For SaleMLS ID #A2322604, David Hansen, Associate, Real Estate Professionals Inc.. courtesy of Pillar9 System
- C$624,9003 bd2 ba715 sqft1212 NW Bantry St NE, Calgary, AB T2E 5E7For SaleMLS ID #A2323963, Max Mills-Zikmund, Associate, Lpt Realty. courtesy of Pillar9 System
- C$459,9992 bd2 ba635 sqft88 W 9th St NE #306, Calgary, AB T2E 4E1For SaleMLS ID #A2316739, Caroline Please, Associate, Charles. courtesy of Pillar9 System
- C$544,9003 bd1 ba824 sqft6808 W Rundlehorn Dr NE, Calgary, AB T1Y 3V2For SaleMLS ID #A2301051, Barb Desautels, Associate, Cir Realty. courtesy of Pillar9 System
- C$424,9002 bd1 ba596 sqft3240 W Dovercliffe Rd SE, Calgary, AB T2B 1W2For SaleMLS ID #A2310414, Danny Greene, Associate, Re/Max First. courtesy of Pillar9 System
- C$374,9001 bd1 ba725 sqft518 W 33rd St NW #208, Calgary, AB T2N 2W4For SaleMLS ID #A2327945, Sarah Walczak, Associate, Re/Max First. courtesy of Pillar9 System
- C$284,9001 bd1 ba596 sqft836 S Royal Ave SW #404, Calgary, AB T2T 0L3For SaleMLS ID #A2327214, Kevin French, Associate, Charles. courtesy of Pillar9 System
- C$624,9004 bd2 ba786 sqft720 S 69th Ave SW, Calgary, AB T2V 0P2For SaleMLS ID #A2316557, Megan Mccourt-Agyei, Associate, Cir Realty. courtesy of Pillar9 System
- C$318,0002 bd1 ba732 sqft825 E 4th St NE #202, Calgary, AB T2E 3S9For SaleMLS ID #A2326376, Michael Gauthier, Associate, Cir Realty. courtesy of Pillar9 System
- Alberta
- Division No. 6
- Calgary
- T2M 0T4
- Mount Pleasant
- 317 N 18th Ave NW
Nearby cities
Nearby neighborhoods
Nearby zip codes
Other Calgary Topics
