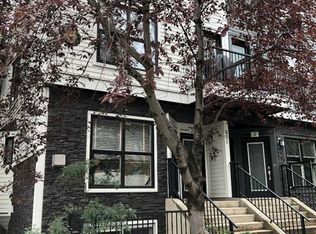
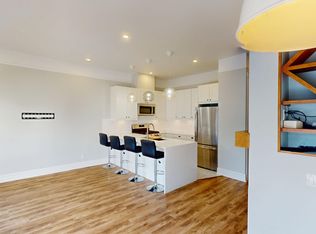
Welcome to Chateau Falls! This New York inspired FULLY RENOVATED TOWNHOUSE offers almost 1000SF of fully developed living space in one of Calgary most vibrant inner-city locations. It's nestled on a quiet on a tree-lined street but only steps away from Calgary's trendiest and most popular walking street - 17th Ave (The Red Mile). When entering the home, plenty of natural sunlight greets you a benefit you only get in an END UNIT with all the extra windows. Making your way through the light, bright, spacious main living space, you enter the heart of the home. The RENOVATED kitchen is equipped with UPDATED STAINLESS STEEL appliances, tall gloss white cabinetry featuring Phillips Hue multi-tone smart lighting, QUARTZ countertops, tile backsplash and massive kitchen island for that extra counter space and storage we all crave. Downstairs you'll find 2 very spacious bedrooms, generous, ample storage spaces and full bathroom. The WALK-IN closet in the primary bedroom is an absolute must-see as it is HUGE and the 2nd bedroom closet, offers a ton of space as well. The FULL 4-piece bathroom has been COMPLETELY RENOVATED and is stunning. You will have never have to worry about or deal with the inconvenience of small laundry spaces as this home has a full-sized LAUNDRY ROOM with full-sized washer and dryer. There are so many UPSIDES AND FEATURES to this property it is impossible to list them all but here are a few additional “must know” features: IN-FLOOR HEATING in the basement, the ENTIRE FLOORING throughout the unit has all been recently been replaced, 9’ ceilings, corner fireplace with tile surround, ample storage, and HEATED UNDERGROUND PARKING along with storage locker. The Chateau Falls condo corporation is in excellent shape!! Here are some of the recent updates that were completed: entire envelope of the building, doors, windows and the roof. All poly-b replacement has been scheduled, a great sign the corporation is on top of maintenance. Enjoy the PRIVATE and gated communal Chateau Falls courtyard with its beautiful water feature. This property is perfect for the 1st time home buyer, inner city professionals or investors looking to expand their rental portfolio.
For sale
C$325,000
603 N 15th Ave SW #7, Calgary, AB T2R 0R4
2beds
497sqft
Townhouse
Built in 1995
-- sqft lot
$-- Zestimate®
C$654/sqft
C$522/mo HOA
What's special
Plenty of natural sunlightRenovated kitchenUpdated stainless steel appliancesTall gloss white cabinetryQuartz countertopsTile backsplashMassive kitchen island
- 75 days |
- 37 |
- 1 |
Zillow last checked:
Listing updated:
Listed by:
Chris Migallo, Associate Broker,
Stonemere Real Estate Solutions,
Tammy To, Associate,
Stonemere Real Estate Solutions
Source: courtesy of Pillar9 System,MLS®#: A2303551 Originating MLS®#: Calgary
Originating MLS®#: CalgaryFacts & features
Interior
Bedrooms & bathrooms
- Bedrooms: 2
- Bathrooms: 1
- Full bathrooms: 1
Other
- Level: Lower
- Dimensions: 10`4" x 9`4"
Bedroom
- Level: Lower
- Dimensions: 10`3" x 9`6"
Other
- Level: Lower
- Dimensions: 8`6" x 4`11"
Other
- Level: Lower
- Dimensions: 4`11" x 3`7"
Other
- Level: Main
- Dimensions: 17`3" x 13`4"
Laundry
- Level: Lower
- Dimensions: 7`3" x 7`0"
Living room
- Level: Main
- Dimensions: 13`8" x 10`8"
Walk in closet
- Level: Lower
- Dimensions: 11`1" x 5`10"
Heating
- Radiant Floor, Fireplace(s), Forced Air
Cooling
- None
Appliances
- Included: Dishwasher, Dryer, Garage Control(s), Microwave Hood Fan, Refrigerator, Tankless Water Heater, Washer
- Laundry: In Basement, Laundry Room
Features
- Built-in Features, Ceiling Fan(s), Closet Organizers, Kitchen Island, Open Floorplan, Master Downstairs, Quartz Counters, Tankless Hot Water
- Flooring: Carpet, Tile
- Windows: Vinyl Windows, Window Coverings
- Basement: Full
- Number of fireplaces: 1
- Fireplace features: Gas, Living Room
- Common walls with other units/homes: End Unit,No One Below
Interior area
- Total interior livable area: 497 sqft
- Finished area above ground: 497
- Finished area below ground: 491
Property
Parking
- Total spaces: 1
- Parking features: Assigned, Heated Garage, Parkade, Secured, Stall, Underground
- Garage spaces: 1
Features
- Levels: One
- Stories: 1
- Entry location: Ground
- Patio & porch: Patio, See Remarks
- Exterior features: Courtyard
- Fencing: None
Lot
- Features: See Remarks
Details
- Zoning: CC-MH
Construction
Type & style
- Home type: Townhouse
- Property subtype: Townhouse
Materials
- Cement Fiber Board, Stone, Wood Frame
- Foundation: Concrete Perimeter
- Roof: Flat Torch Membrane
Condition
- New construction: No
- Year built: 1995
Community & HOA
Community
- Features: Park, Playground, Sidewalks
- Subdivision: Beltline
HOA
- Has HOA: Yes
- Amenities included: Bicycle Storage, Secured Parking, Snow Removal, Trash
- Services included: Maintenance Grounds, Professional Management, Reserve Fund Contributions, Snow Removal, Trash
- HOA fee: C$522 monthly
Location
- Region: Calgary
Financial & listing details
- Price per square foot: C$654/sqft
- Date on market: 4/22/2026
- Date available: 08/04/2026
- Inclusions: N/A
Chris Migallo, Associate Broker
Chris Migallo, Associate Broker
(403) 860-5586
By pressing Contact Agent, you agree that the real estate professional identified above may call/text you about your search, which may involve use of automated means and pre-recorded/artificial voices. You don't need to consent as a condition of buying any property, goods, or services. Message/data rates may apply. You also agree to our Terms of Use. Zillow does not endorse any real estate professionals. We may share information about your recent and future site activity with your agent to help them understand what you're looking for in a home.
Price history
Price history is unavailable.
Public tax history
Tax history is unavailable.
Climate risks
Neighborhood: Beltline
Nearby schools
GreatSchools rating
No schools nearby
We couldn't find any schools near this home.





- Alberta
- Division No. 6
- Calgary
- T2R 0R4
- Beltline
- 603 N 15th Ave SW Unit 7
Nearby cities
Nearby neighborhoods
Nearby zip codes
Other Calgary Topics
