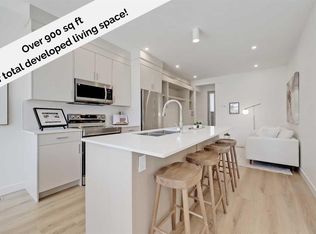
**OH: SAT, OCT 10 & SUN, OCT 11, 12 PM - 3 PM** **EFFECTIVE PRICE OF JUST $333,333 FOR FIRST-TIME BUYERS WHO QUALIFY FOR THE NEW GST REBATE!** Brand new, move-in ready Urban Multi-level Home in Renfrew, offering nearly 1,000 sq ft of total developed living space, with 2 beds, 2.5 baths. It's Airbnb-friendly, so it works no matter if you are buying your first home or adding to your portfolio. The sunny main floor has a private street-facing entrance, vinyl plank flooring, and an open kitchen. The central kitchen boasts 2-tone slab-style cabinetry, tiled backsplash, quartz countertops, a central island with bar seating, and stainless-steel Samsung appliances, including a French-door refrigerator and ceramic top stove. The adjoining living and dining areas provide a comfortable setting for meals or unwinding after a long day, while a stylish 2-piece powder room completes the main level. On the lower level, 2 spacious bedrooms, each with a 4-piece ensuite, await. Both bathrooms feature tiled flooring, quartz vanities, and a tub/shower combo. Completing this level is a laundry closet with a stacked washer/dryer. Stylish and durable, the exterior features Hardie Board and Smart Board detailing, as well as brushed concrete steps and walks. Located in the heart of Renfrew, a tranquil inner-city community filled with tree-lined streets and green spaces. Enjoy being steps from ample parks, playing fields, and the Renfrew Community Association, which includes a playground and seasonal ice rink. Plus, you are just minutes from the vibrant dining and shopping scene of neighbouring Bridgeland! Offering quick access to Calgary’s downtown core and major roadways, this townhome project blends inner-city convenience with the ease of a lock-and-leave lifestyle. *Buyers must qualify for the GST rebate program, enquire for details. *VISIT MULTIMEDIA LINK FOR FULL PROJECT DETAILS INCLUDING FLOORPLANS AND AVAILABLE UNITS!*
New construction
C$350,000
828 S 8th Ave NE #2, Calgary, AB T2E 9E2
2beds
472sqft
Townhouse
Built in 2025
-- sqft lot
$-- Zestimate®
C$740/sqft
C$255/mo HOA
What's special
Sunny main floorPrivate street-facing entranceVinyl plank flooringOpen kitchenTiled backsplashQuartz countertopsStainless-steel samsung appliances
- 105 days
- 62
- 4
Zillow last checked:
Listing updated:
Listed by:
Michael Johnston, Associate,
Re/Max House Of Real Estate,
Devon Sankey, Associate,
Re/Max House Of Real Estate
Source: courtesy of Pillar9 System,MLS®#: A2324395 Originating MLS®#: Calgary
Originating MLS®#: CalgaryFacts & features
Interior
Bedrooms & bathrooms
- Bedrooms: 2
- Bathrooms: 3
- Full bathrooms: 2
- 1/2 bathrooms: 1
Other
- Level: Basement
- Dimensions: 13`5" x 9`5"
Bedroom
- Level: Basement
- Dimensions: 11`7" x 9`1"
Other
- Level: Main
- Dimensions: 0`0" x 0`0"
Other
- Level: Basement
- Dimensions: 0`0" x 0`0"
Other
- Level: Basement
Dining room
- Level: Main
- Dimensions: 10`3" x 7`7"
Kitchen
- Level: Main
- Dimensions: 9`1" x 8`5"
Living room
- Level: Main
- Dimensions: 11`8" x 8`10"
Heating
- Forced Air
Cooling
- Rough-In
Appliances
- Included: Dishwasher, Microwave, Refrigerator, Stove(s), Washer/Dryer Stacked
- Laundry: In Unit, Lower Level
Features
- Breakfast Bar, Kitchen Island, Open Floorplan, See Remarks
- Flooring: Tile
- Basement: Full
- Has fireplace: No
- Common walls with other units/homes: 2+ Common Walls
Interior area
- Total interior livable area: 472.96 sqft
- Finished area above ground: 472
- Finished area below ground: 464
Property
Parking
- Parking features: None
Features
- Levels: One
- Stories: 1
- Entry location: Ground
- Patio & porch: None
- Exterior features: Private Entrance
- Pool features: Community
- Fencing: None
Lot
- Features: Corner Lot
Details
- Zoning: H-GO
Construction
Type & style
- Home type: Townhouse
- Property subtype: Townhouse
Materials
- Cement Fiber Board, Concrete, Wood Frame
- Foundation: Concrete Perimeter
- Roof: Asphalt Shingle
Condition
- New construction: Yes
- Year built: 2025
Community & HOA
Community
- Features: Park, Playground, Sidewalks, Street Lights, Tennis Court(s)
- Subdivision: Renfrew
HOA
- Has HOA: Yes
- Amenities included: None
- Services included: Common Area Maintenance, Insurance, Reserve Fund Contributions
- HOA fee: C$255 monthly
Location
- Region: Calgary
Financial & listing details
- Price per square foot: C$740/sqft
- Date on market: 6/26/2026
- Date available: 10/30/2026
- Inclusions: None
Price history
Price history is unavailable.
Public tax history
Tax history is unavailable.
Climate risks
Neighborhood: Renfrew
Nearby schools
GreatSchools rating
No schools nearby
We couldn't find any schools near this home.
- C$360,0002 bd3 ba473 sqft828 S 8th Ave NE #3, Calgary, AB T2E0R9New Construction
- C$490,0002 bd3 ba1k sqft828 S 8th Ave NE #8, Calgary, AB T2E9E2New Construction

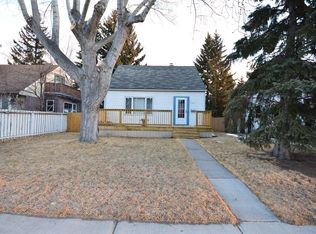
- C$759,9002 bd2 ba1.2k sqft806 S Radford Rd NE, Calgary, AB T2E5G2For Sale

- C$--2 bd1 ba-- sqft1010 8th Ave NE #1010, Calgary, AB T2E0S3Off Market
Similar homes
- C$360,0002 bd3 ba473 sqft828 S 8th Ave NE #3, Calgary, AB T2E 0R9New ConstructionMLS ID #A2325192, Devon Sankey, Associate, Re/Max House Of Real Estate. courtesy of Pillar9 System
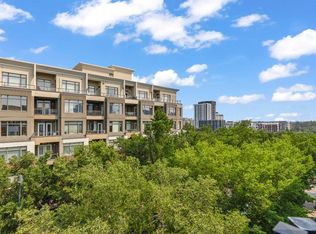
- C$300,0002 bd1 ba684 sqft880 W Centre Ave NE #405, Calgary, AB T2E 9C3For Sale
 MLS ID #A2350184, Alexander Shemetov, Associate, 2% Realty. courtesy of Pillar9 System
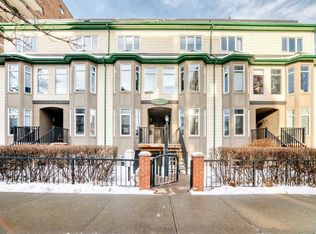
 - C$429,0002 bd2 ba538 sqft1014 S 14th Ave SW #106, Calgary, AB T2R 0P1For Sale
 MLS ID #A2350365, Jennifer Ashton, Associate, Century 21 Bravo Realty. courtesy of Pillar9 System
 - C$310,0002 bd2 ba612 sqft515 N 4th Ave NE #102, Calgary, AB T2E 0J9For Sale
 MLS ID #A2289525, Tina Ho, Associate, Century 21 Bravo Realty. courtesy of Pillar9 System
