Welcome to Douglasdale Village on the Green, a beautifully landscaped 18+ villa community in one of Calgary’s most desirable golf course settings. Offered for sale for the first time since being purchased new, this exceptional bungalow is one of the few homes in the complex with a fully developed walkout basement opening directly toward the Douglasdale Golf Course. Step inside to a bright, airy interior where soaring vaulted ceilings and abundant hardwood flooring create an immediate sense of space. The generous living room is centred around a cosy gas fireplace and flows naturally into the adjoining dining room, also enhanced by vaulted ceilings—an inviting setting for both relaxed evenings and entertaining. The spacious oak kitchen offers loads of cupboard and counter space, while the adjoining breakfast nook provides a wonderful place to start the day while enjoying views across the golf course. Step outside to the sunny deck with plexiglass panels, designed to preserve those beautiful views. The main-floor primary bedroom is a comfortable retreat featuring a walk-in closet and four-piece ensuite with a relaxing jetted tub. A conveniently located two-piece bath and main-floor laundry add to the ease of bungalow living. Near the front entrance, a spacious den or hobby room provides excellent flexibility for a home office, creative space or home-based business. The fully developed walkout lower level dramatically expands the living space. A huge recreation and entertainment area features a second gas fireplace, creating a warm and welcoming gathering place. A spacious second bedroom and full bathroom provide comfortable accommodations for guests, while the flexible layout offers plenty of room for hobbies, exercise equipment or additional office space. Walk directly outside to your private patio and the large grassy area beyond, with the golf course providing a picturesque backdrop. Additional highlights include a double attached garage, a large driveway with room for two additional vehicles, and the added peace of mind of knowing that the Poly-B plumbing has been removed. Douglasdale Village on the Green is a professionally managed adult community with affordable fees that include common-area maintenance, landscaping and snow removal, insurance, professional management and reserve fund contributions—making it easier to lock up and travel knowing the exterior maintenance is taken care of. The golf course meanders along the north side of this attractive complex, while nearby access to the Bow River pathway system and Fish Creek Provincial Park puts kilometres of pathways and natural surroundings within easy reach. With its rare golf-course walkout location, bungalow design, fully finished lower level and first-time-to-market history, this is a special opportunity to enjoy a comfortable, low-maintenance lifestyle in the heart of Douglasdale.
For sale
C$599,000
22 S Douglas Woods Park SE, Calgary, AB T2Z 2K6
2beds
1,276sqft
Semi Detached (Half Duplex)
Built in 1992
-- sqft lot
$-- Zestimate®
C$469/sqft
C$514/mo HOA
What's special
Desirable golf course settingsSoaring vaulted ceilingsAbundant hardwood flooringCosy gas fireplaceSpacious oak kitchenAdjoining breakfast nookWalk-in closet
- 1 day |
- 11 |
- 1 |
Zillow last checked:
Listing updated:
Listed by:
Ken Zacharias, Associate,
Royal Lepage Benchmark
Source: courtesy of Pillar9 System,MLS®#: A2335704 Originating MLS®#: Calgary
Originating MLS®#: CalgaryFacts & features
Interior
Bedrooms & bathrooms
- Bedrooms: 2
- Bathrooms: 3
- Full bathrooms: 2
- 1/2 bathrooms: 1
Other
- Level: Main
- Dimensions: 21`0" x 11`9"
Bedroom
- Level: Lower
- Dimensions: 15`4" x 8`11"
Other
- Level: Main
Other
- Level: Lower
Other
- Level: Main
Breakfast nook
- Level: Main
- Dimensions: 10`3" x 7`6"
Dining room
- Level: Main
- Dimensions: 14`7" x 13`11"
Other
- Level: Lower
- Dimensions: 12`3" x 11`6"
Game room
- Level: Lower
- Dimensions: 32`10" x 28`9"
Kitchen
- Level: Main
- Dimensions: 10`3" x 9`7"
Living room
- Level: Main
- Dimensions: 15`11" x 11`0"
Office
- Level: Main
- Dimensions: 11`0" x 9`11"
Heating
- Forced Air, Natural Gas
Cooling
- Central Air
Appliances
- Included: Dishwasher, Dryer, Range Hood, Refrigerator, Stove(s), Washer
- Laundry: Main Level
Features
- Vaulted Ceiling(s)
- Flooring: Carpet, Cork, Hardwood
- Basement: Full
- Number of fireplaces: 2
- Fireplace features: Gas, Living Room, Mantle, Recreation Room
- Common walls with other units/homes: 1 Common Wall
Interior area
- Total interior livable area: 1,276 sqft
- Finished area above ground: 1,276
Video & virtual tour
Property
Parking
- Total spaces: 4
- Parking features: Double Garage Attached, Garage Door Opener, Attached Garage
- Attached garage spaces: 2
- Has uncovered spaces: Yes
Features
- Levels: One
- Stories: 1
- Patio & porch: Deck, Patio
- Exterior features: Balcony
- Fencing: Partial
- Frontage length: 5.67M 18`7"
Lot
- Size: 8,276 Square Feet
- Features: On Golf Course
Details
- Parcel number: 112569544
- Zoning: M-CG d21
Construction
Type & style
- Home type: MultiFamily
- Architectural style: Bungalow
- Property subtype: Semi Detached (Half Duplex)
- Attached to another structure: Yes
Materials
- Vinyl Siding, Wood Frame
- Foundation: Concrete Perimeter
- Roof: Asphalt
Condition
- New construction: No
- Year built: 1992
Community & HOA
Community
- Features: Golf
- Subdivision: Douglasdale/Glen
HOA
- Has HOA: Yes
- Amenities included: Golf Course
- Services included: Common Area Maintenance, Maintenance Grounds, Professional Management, Reserve Fund Contributions, Snow Removal
- HOA fee: C$514 monthly
Location
- Region: Calgary
Financial & listing details
- Price per square foot: C$469/sqft
- Date on market: 8/9/2026
- Inclusions: N/A
Price history
Price history is unavailable.
Public tax history
Tax history is unavailable.
Climate risks
Neighborhood: Douglasdale
Nearby schools
GreatSchools rating
No schools nearby
We couldn't find any schools near this home.
- C$--4 bd4 ba2.3k sqft327 Douglas Woods Dr SE, Calgary, AB T2Z2E9Off Market
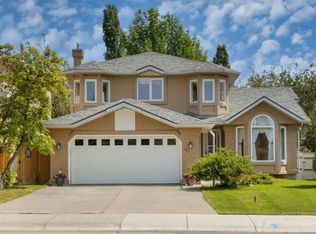
- C$748,0004 bd4 ba2.1k sqft439 W Douglas Woods Dr SE, Calgary, AB T2Z2H1For Sale

- C$684,0006 bd3 ba1.4k sqft3569 NE Douglas Woods Hts SE, Calgary, AB T2Z2G3For Sale
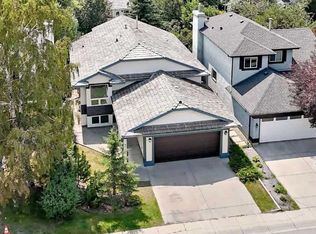
- C$--3 bd3 ba1.7k sqft123 Douglasview Bay SE, Calgary, AB T2Z2P3Off Market
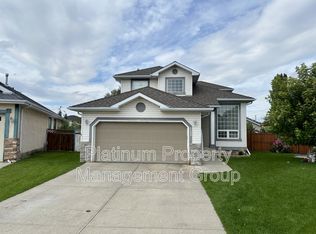
- C$--2 bd1 ba1.2k sqft11512 Douglas Woods Rise SE #1A, Calgary, AB T2Z1Z9Off Market
- C$834,9994 bd4 ba2.8k sqft11516 E Douglas Woods Rise SE, Calgary, AB T2Z1Z9For Sale
- C$575,0004 bd3 ba1.3k sqft3614 SW Douglas Woods Hts SE, Calgary, AB T2Z2G4For Sale
- C$719,9003 bd3 ba1.6k sqft135 SW Douglas Woods Hl SE, Calgary, AB T2Z3B2For Sale
Similar homes
- C$599,9994 bd3 ba1.4k sqft76 SW Douglas Ridge Close SE, Calgary, AB T2Z 2M3For Sale
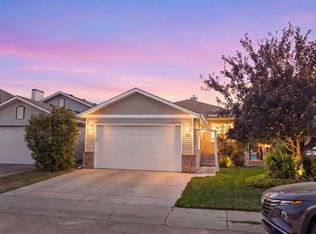 MLS ID #A2335520, Steven Evelyn, Associate, Royal Lepage Solutions. courtesy of Pillar9 System
 - C$588,0004 bd3 ba1.5k sqft359 E Mount Apex Grn SE, Calgary, AB T2Z 3B8For Sale
 MLS ID #A2335425, Darya Pfund, Broker, Easy List Realty. courtesy of Pillar9 System
 - C$699,9004 bd3 ba1.1k sqft246 SW Mount Lorette Pl SE, Calgary, AB T2Z 2L9For Sale
 MLS ID #A2332979, Caleb Reich, Associate, Re/Max Landan Real Estate. courtesy of Pillar9 System
 - C$679,9004 bd4 ba1.7k sqft136 Douglas Glen Heath SE, Calgary, AB T2Z 2N1For Sale
 MLS ID #A2322605, Michelle Gee, Associate, 2% Realty. courtesy of Pillar9 System
 - C$575,0004 bd3 ba1.3k sqft3614 SW Douglas Woods Hts SE, Calgary, AB T2Z 2G4For SaleMLS ID #A2319599, Kari-Ann Macdougall, Associate, Cir Realty. courtesy of Pillar9 System
- C$550,0004 bd3 ba1.1k sqft43 N Lake Sylvan Close SE, Calgary, AB T2J 3E5For SaleMLS ID #A2333409, Jamie Newton, Associate, Re/Max First. courtesy of Pillar9 System
- C$594,9004 bd2 ba1.4k sqft52 N Mount Aberdeen Cir SE, Calgary, AB T2Z 3H1For SaleMLS ID #A2330904, Marc Serrurier, Associate, Beck Real Estate Ltd.. courtesy of Pillar9 System
- C$---- bd-- ba-- sqft144 N Douglas Ridge Close SE, Calgary, AB T2Z 2P6Off Market
- C$674,9004 bd3 ba1.4k sqft42 W Douglasbank Gdns SE, Calgary, AB T2Z 2C9For SaleMLS ID #A2315242, Joanna Barstad, Associate, Royal Lepage Benchmark. courtesy of Pillar9 System
- C$599,9005 bd3 ba1.5k sqft117 NW Douglas Ridge Cir SE, Calgary, AB T2Z 3C2For SaleMLS ID #A2328269, Zafar Bahadar, Associate, Royal Lepage Blue Sky. courtesy of Pillar9 System
- C$639,9004 bd3 ba1.3k sqft731 N Queensland Dr SE, Calgary, AB T2J 4S8For SaleMLS ID #A2334302, Jamie Giszas, Associate, Maxwell Capital Realty. courtesy of Pillar9 System
- C$539,0003 bd3 ba1.3k sqft455 S Prestwick Cir SE, Calgary, AB T2Z 4P6For SaleMLS ID #A2334763, Kait Morris, Associate, Real Broker. courtesy of Pillar9 System
- C$620,0003 bd3 ba1.2k sqft44 Douglas Glen Cres SE, Calgary, AB T2Z 3M6For SaleMLS ID #A2329707, Rami Lalria, Associate, Real Broker. courtesy of Pillar9 System
- C$625,0004 bd4 ba1.4k sqft321 S Douglas Ridge Cir SE, Calgary, AB T2Z 3H5For SaleMLS ID #A2329893, Matt Burnham, Associate, Real Broker. courtesy of Pillar9 System
- C$565,9003 bd2 ba1.2k sqft207 NW Deer Ridge Way SE, Calgary, AB T2J 5Y8For SaleMLS ID #A2334120, Gordon Chow, Associate, Homecare Realty Ltd.. courtesy of Pillar9 System
- C$649,0004 bd3 ba1.2k sqft331 Queensland Cir SE, Calgary, AB T2J 4E3For SaleMLS ID #A2323397, Patrick Hospes, Associate, Re/Max Complete Realty. courtesy of Pillar9 System
- C$599,9004 bd3 ba1.5k sqft250 E Mount Lorette Close SE, Calgary, AB T2Z 2L6For SaleMLS ID #A2322246, Ryan Phelan, Associate, Re/Max Complete Realty. courtesy of Pillar9 System
- C$579,0004 bd4 ba1.3k sqft61 S Mount Aberdeen Cir SE, Calgary, AB T2Z 3H1For SaleMLS ID #A2331640, Inkyu Hwang, Associate, Ko Realty Ltd.. courtesy of Pillar9 System
- C$550,0004 bd2 ba1k sqft113 E Mount Lorette Pl SE, Calgary, AB T2Z 2M1For SaleMLS ID #A2333448, Justin Havre, Associate, Exp Realty. courtesy of Pillar9 System
- C$665,0004 bd4 ba1.8k sqft161 W Douglasbank Way SE, Calgary, AB T2Z 1V7For SaleMLS ID #A2334341, Jamie Giszas, Associate, Maxwell Capital Realty. courtesy of Pillar9 System
