***PRICE REDUCED**Tucked away on a quiet street in sought-after Douglasdale Estates and just a 5-minute walk to Fish Creek Park, this spacious family home offers over 3,900 sq ft of developed living space, a fully developed walkout basement, and a rare west-facing backdrop overlooking the golf course. With 4 bedrooms upstairs, generous principal rooms, and exceptional long-term potential, this is a standout opportunity in an unbeatable location. The main floor features high ceilings, hardwood floors, expansive living spaces, custom built-ins, and a welcoming wood-burning fireplace. The kitchen is well-appointed with granite countertops, stainless steel appliances, a gas cooktop, and excellent flow for both everyday family living and entertaining. Upstairs, the generous primary suite includes an updated ensuite with a soaker tub and separate shower, while all four upper bedrooms offer comfortable proportions for growing families. The fully developed walkout basement includes a second kitchen, creating flexibility for extended family, guests, or future customization. With newer windows, updated flooring, stunning west exposure, and a premier location that combines privacy, views, and convenience, this is a rare chance to own a beautifully maintained home in one of Douglasdale’s most desirable settings.
For sale
C$834,999
11516 E Douglas Woods Rise SE, Calgary, AB T2Z 1Z9
4beds
2,889sqft
Single Family Residence
Built in 1987
6,534 Square Feet Lot
$-- Zestimate®
C$289/sqft
C$-- HOA
What's special
Fully developed walkout basementGenerous principal roomsHardwood floorsExpansive living spacesCustom built-insWelcoming wood-burning fireplaceGranite countertops
- 2 days |
- 31 |
- 4 |
Zillow last checked:
Listing updated:
Listed by:
Bryon Howard, Associate,
Exp Realty,
Maria Jacso, Associate,
Exp Realty
Source: courtesy of Pillar9 System,MLS®#: A2329944 Originating MLS®#: Calgary
Originating MLS®#: CalgaryFacts & features
Interior
Bedrooms & bathrooms
- Bedrooms: 4
- Bathrooms: 4
- Full bathrooms: 3
- 1/2 bathrooms: 1
Bedroom
- Level: Upper
- Dimensions: 12`7" x 10`3"
Bedroom
- Level: Upper
- Dimensions: 10`11" x 12`0"
Other
- Level: Upper
- Dimensions: 18`0" x 14`1"
Bedroom
- Level: Basement
- Dimensions: 11`8" x 16`10"
Other
- Level: Main
- Dimensions: 3`7" x 0`0"
Other
- Level: Upper
- Dimensions: 10`3" x 8`4"
Other
- Level: Basement
- Dimensions: 10`4" x 8`6"
Other
- Level: Upper
- Dimensions: 14`3" x 14`1"
Dining room
- Level: Main
- Dimensions: 14`4" x 13`11"
Family room
- Level: Main
- Dimensions: 18`4" x 13`11"
Foyer
- Level: Main
- Dimensions: 5`4" x 8`1"
Other
- Level: Basement
- Dimensions: 11`4" x 21`8"
Game room
- Level: Basement
- Dimensions: 21`7" x 37`0"
Kitchen
- Level: Main
- Dimensions: 23`11" x 12`0"
Kitchen
- Level: Basement
- Dimensions: 5`4" x 9`3"
Living room
- Level: Main
- Dimensions: 12`1" x 13`11"
Loft
- Level: Upper
- Dimensions: 17`8" x 18`11"
Heating
- Forced Air, Natural Gas
Cooling
- None
Appliances
- Included: Built-In Oven, Dishwasher, Dryer, Garage Control(s), Garburator, Gas Cooktop, Microwave, Refrigerator, Washer
- Laundry: In Basement, Laundry Room
Features
- Bookcases, Breakfast Bar, Built-in Features, Double Vanity, High Ceilings, Kitchen Island, Open Floorplan, Pantry, Walk-In Closet(s)
- Flooring: Carpet, Hardwood, Tile
- Doors: French Doors
- Windows: Skylight(s), Window Coverings
- Basement: Full
- Number of fireplaces: 2
- Fireplace features: Basement, Brick Facing, Gas, Living Room
Interior area
- Total interior livable area: 2,889 sqft
- Finished area above ground: 1,354
- Finished area below ground: 1,282
Video & virtual tour
Property
Parking
- Total spaces: 4
- Parking features: Double Garage Attached
- Attached garage spaces: 2
Features
- Levels: Two,2 Storey
- Stories: 1
- Patio & porch: Balcony(s), Front Porch, Patio
- Exterior features: Fire Pit, Garden
- Fencing: Partial
- Frontage length: 16.08M 52`9"
Lot
- Size: 6,534 Square Feet
- Features: Back Yard, Backs on to Park/Green Space, Few Trees, Front Yard, Landscaped
Details
- Parcel number: 112550873
- Zoning: R-CG
Construction
Type & style
- Home type: SingleFamily
- Property subtype: Single Family Residence
Materials
- Brick, Vinyl Siding, Wood Frame
- Foundation: Concrete Perimeter
- Roof: Asphalt Shingle
Condition
- New construction: No
- Year built: 1987
Community & HOA
Community
- Features: Golf, Park, Playground, Street Lights
- Subdivision: Douglasdale/Glen
HOA
- Has HOA: No
Location
- Region: Calgary
Financial & listing details
- Price per square foot: C$289/sqft
- Date on market: 7/16/2026
- Date available: 07/25/2026
- Inclusions: n/a
Bryon Howard, Associate
Bryon Howard, Associate
(587) 327-9928
By pressing Contact Agent, you agree that the real estate professional identified above may call/text you about your search, which may involve use of automated means and pre-recorded/artificial voices. You don't need to consent as a condition of buying any property, goods, or services. Message/data rates may apply. You also agree to our Terms of Use. Zillow does not endorse any real estate professionals. We may share information about your recent and future site activity with your agent to help them understand what you're looking for in a home.
Price history
Price history is unavailable.
Public tax history
Tax history is unavailable.
Climate risks
Neighborhood: Douglasdale
Nearby schools
GreatSchools rating
No schools nearby
We couldn't find any schools near this home.
- C$--2 bd1 ba1.2k sqft11512 Douglas Woods Rise SE #1A, Calgary, AB T2Z1Z9Off Market

- C$--4 bd4 ba2.3k sqft327 Douglas Woods Dr SE, Calgary, AB T2Z2E9Off Market
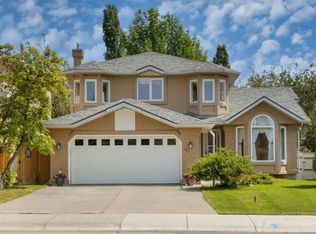
- C$795,0004 bd3 ba2.4k sqft12739 E Douglasview Blvd SE, Calgary, AB T2Z2P3For Sale

- C$--3 bd3 ba1.7k sqft123 Douglasview Bay SE, Calgary, AB T2Z2P3Off Market
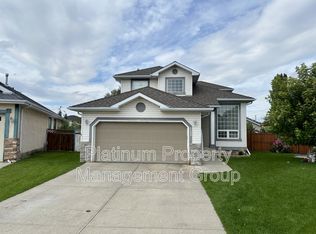
- C$674,9004 bd3 ba1.4k sqft42 W Douglasbank Gdns SE, Calgary, AB T2Z2C9For Sale
- C$748,0004 bd4 ba2.1k sqft439 W Douglas Woods Dr SE, Calgary, AB T2Z2H1For Sale
- C$590,0004 bd3 ba1.3k sqft3614 SW Douglas Woods Hts SE, Calgary, AB T2Z2G4For Sale
- C$729,9003 bd3 ba1.6k sqft135 SW Douglas Woods Hl SE, Calgary, AB T2Z3B2For Sale
Similar homes
- C$795,0004 bd3 ba2.4k sqft12739 E Douglasview Blvd SE, Calgary, AB T2Z 2P3For SaleMLS ID #A2327795, Heather Davis, Associate, Re/Max First. courtesy of Pillar9 System
- C$800,0004 bd3 ba1.8k sqft75 E Deerbrook Rd SE, Calgary, AB T2J 6G5For Sale
 MLS ID #A2328881, Sahil Chhabra, Associate, Exp Realty. courtesy of Pillar9 System
 - C$729,9003 bd3 ba1.6k sqft135 SW Douglas Woods Hl SE, Calgary, AB T2Z 3B2For Sale
 MLS ID #A2330200, Varuni Dias Nagahawatta, Associate, Cir Realty. courtesy of Pillar9 System
 - C$814,9004 bd4 ba1.7k sqft10720 W Maplecrest Rd SE, Calgary, AB T2J 1X9For Sale
 MLS ID #A2329805, Don Wong, Associate, 2% Realty. courtesy of Pillar9 System
 - C$779,9994 bd4 ba1.9k sqft11 E McKenzie Lake Vw SE, Calgary, AB T2Z 2T6For SaleMLS ID #A2330283, Shawn Rasmussen, Associate, Coldwell Banker Mountain Central. courtesy of Pillar9 System
- C$765,0003 bd3 ba2.2k sqft58 Mountain Park Dr SE, Calgary, AB T2Z 1P4For SaleMLS ID #A2329728, Ryan Leblanc, Associate, Real Broker. courtesy of Pillar9 System
- C$699,9004 bd2 ba2.1k sqft1376 NW Lake Sylvan Dr SE, Calgary, AB T2J 3C8For SaleMLS ID #A2330473, Matthew Mychajliv, Associate, Cir Realty. courtesy of Pillar9 System
- C$799,9995 bd4 ba1.9k sqft254 Douglas Glen Ct W, Calgary, AB T2Z 2M8For SaleMLS ID #A2328110, Len T. Wong, Associate Broker, Re/Max Complete Realty. courtesy of Pillar9 System
- C$689,0004 bd3 ba1.6k sqft48 W Deermont Way SE, Calgary, AB T2J 5P3For SaleMLS ID #A2329837, Shawn Kennedy, Associate, Re/Max Realty Professionals. courtesy of Pillar9 System
- C$840,0005 bd4 ba2.3k sqft19 SW McKenzie Lake Mnr SE, Calgary, AB T2Z 1Y4For SaleMLS ID #A2325173, Scottie Grinton, Associate Broker, Cir Realty. courtesy of Pillar9 System
- C$748,0004 bd4 ba2.1k sqft439 W Douglas Woods Dr SE, Calgary, AB T2Z 2H1For SaleMLS ID #A2314879, John Page, Associate, Re/Max House Of Real Estate. courtesy of Pillar9 System
- C$829,0004 bd4 ba1.9k sqft760 Riverbend Dr SE, Calgary, AB T2C 3T7For SaleMLS ID #A2326738, Ilona Drost, Associate, Real Broker. courtesy of Pillar9 System
- C$704,0005 bd3 ba1.4k sqft39 E Deer Run Pl SE, Calgary, AB T2J 5R2For SaleMLS ID #A2327207, Cheryl Donnelly, Associate, Cir Realty. courtesy of Pillar9 System
- C$854,9007 bd6 ba2.2k sqft98 N Elgin Meadows Cir SE, Calgary, AB T2Z 0R9For SaleMLS ID #A2325115, April Isaac, Associate, One Percent Realty. courtesy of Pillar9 System
- C$699,0003 bd3 ba2.2k sqft799 S New Brighton Dr SE, Calgary, AB T2Z 1A1For SaleMLS ID #A2329755, King Leoncio, Associate, Prep Realty Inc.. courtesy of Pillar9 System
- C$698,5005 bd4 ba2.1k sqft1239 W Brightoncrest Grn SE, Calgary, AB T2Z 1G7For SaleMLS ID #A2329399, Amarjit Cudail, Associate, Maxwell Gold. courtesy of Pillar9 System
- C$625,0003 bd3 ba1.7k sqft232 S Douglas Glen Close SE, Calgary, AB T2Z 2V7For SaleMLS ID #A2329038, Frances Cung, Associate, Cir Realty. courtesy of Pillar9 System
- C$890,0004 bd4 ba1.8k sqft256 S Riverside Mews SE, Calgary, AB T2C 3Y8For SaleMLS ID #A2326601, Ross Pavl, Associate, Exp Realty. courtesy of Pillar9 System
- C$878,0005 bd4 ba2.2k sqft28 N Mount Norquay Gate SE, Calgary, AB T2Z 2R3For SaleMLS ID #A2325356, Erin Reeves, Associate, Exp Realty. courtesy of Pillar9 System
- C$799,9004 bd3 ba1.7k sqft1102 W Lake Christina Way SE, Calgary, AB T2J 2R3For SaleMLS ID #A2323564, Jamie Newton, Associate, Re/Max First. courtesy of Pillar9 System
