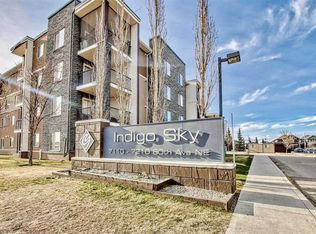
Spacious 1-Bedroom + Den, 1-Bath Main Floor Condo in Saddle Ridge Welcome to this spacious and well-maintained 1-bedroom, 1-bathroom plus den main-floor unit in one of Saddle Ridge's premier condominium buildings. Pride of ownership is evident from the moment you step inside. The modern gourmet kitchen features elegant granite countertops, upgraded appliances, and ample cabinetry, making it perfect for both everyday living and entertaining. The bright and inviting living room is filled with natural light thanks to its large windows. The generously sized primary bedroom offers a convenient walk-through closet, creating a comfortable and private retreat. A versatile den provides the ideal space for a home office, study, or guest area, while the full 4-piece bathroom adds to the home's functionality. Additional highlights include in-suite laundry and a titled underground heated parking stall for year-round comfort and convenience. Ideally located in Saddle Ridge, this home is close to schools, LRT access, major roadways, shopping, restaurants, and the Genesis Centre, offering exceptional convenience for commuters and families alike. Whether you're a first-time homebuyer, downsizer, or investor, this move-in-ready condo is an excellent opportunity you won't want to miss!
For sale
C$205,000
5 SE Saddlestone Way NE #106, Calgary, AB T3J 0S2
1beds
601sqft
Apartment
Built in 2014
-- sqft lot
$-- Zestimate®
C$341/sqft
C$497/mo HOA
What's special
Modern gourmet kitchenElegant granite countertopsUpgraded appliancesAmple cabinetryLarge windowsGenerously sized primary bedroomConvenient walk-through closet
- 60 days |
- 1 |
- 0 |
Zillow last checked:
Listing updated:
Listed by:
Jay Sanchez Valencia, Associate,
Re/Max First
Source: courtesy of Pillar9 System,MLS®#: A2324748 Originating MLS®#: Calgary
Originating MLS®#: CalgaryFacts & features
Interior
Bedrooms & bathrooms
- Bedrooms: 1
- Bathrooms: 1
- Full bathrooms: 1
Other
- Level: Main
- Dimensions: 11`5" x 9`0"
Other
- Level: Main
- Dimensions: 8`10" x 7`3"
Dining room
- Level: Main
- Dimensions: 11`2" x 5`10"
Kitchen
- Level: Main
- Dimensions: 9`3" x 8`1"
Other
- Level: Main
- Dimensions: 11`11" x 11`11"
Heating
- Baseboard
Cooling
- None
Appliances
- Included: Dishwasher, Electric Oven, Electric Stove, Refrigerator
- Laundry: In Unit
Features
- No Smoking Home, Open Floorplan
- Flooring: Carpet, Vinyl
- Has fireplace: No
- Common walls with other units/homes: 2+ Common Walls,No One Below
Interior area
- Total interior livable area: 601.30 sqft
- Finished area above ground: 601
Property
Parking
- Total spaces: 1
- Parking features: Underground, Assigned, Titled
Features
- Levels: Single Level Unit
- Stories: 4
- Entry location: Ground
- Patio & porch: Balcony(s)
- Exterior features: Private Entrance
Details
- Parcel number: 111992516
- Zoning: M-2
Construction
Type & style
- Home type: Apartment
- Property subtype: Apartment
- Attached to another structure: Yes
Materials
- Vinyl Siding, Wood Frame
Condition
- New construction: No
- Year built: 2014
Community & HOA
Community
- Features: Park, Playground, Sidewalks, Street Lights
- Subdivision: Saddle Ridge
HOA
- Has HOA: Yes
- Amenities included: Other
- Services included: Common Area Maintenance, Heat, Maintenance Grounds, Reserve Fund Contributions
- HOA fee: C$497 monthly
Location
- Region: Calgary
Financial & listing details
- Price per square foot: C$341/sqft
- Date on market: 6/26/2026
- Inclusions: N/A
Price history
Price history is unavailable.
Public tax history
Tax history is unavailable.
Climate risks
Neighborhood: Saddle Ridge
Nearby schools
GreatSchools rating
No schools nearby
We couldn't find any schools near this home.
- C$188,5001 bd1 ba595 sqft5 Saddlestone Way NE #1108, Calgary, AB T3J0S2For Sale

- C$285,0002 bd2 ba899 sqft5 S Saddlestone Way NE #319, Calgary, AB T3J0S2For Sale

- C$--3 bd2 ba943 sqft5 Saddlestone Way NE #413, Calgary, AB T3J0S2Off Market

- C$240,0002 bd1 ba678 sqft5 N Saddlestone Way NE #312, Calgary, AB T3J0S2For Sale

- C$225,0002 bd1 ba707 sqft5 Saddlestone Way NE #207, Calgary, AB T3J0S2For Sale
- C$299,9002 bd2 ba896 sqft5 SE Saddlestone Way NE #302, Calgary, AB T3J0S2For Sale
- C$259,9992 bd1 ba708 sqft15 S Saddlestone Way NE #409, Calgary, AB T3J0S3For Sale
- C$--2 bd2 ba973 sqft7210 80th Ave NE #302, Calgary, AB T3J0N7Off Market
Similar homes
- C$188,5001 bd1 ba595 sqft5 Saddlestone Way NE #1108, Calgary, AB T3J 0S2For SaleMLS ID #A2330594, Awais Anwar, Associate, Diamond Realty & Associates Ltd. courtesy of Pillar9 System
- C$225,0002 bd1 ba707 sqft5 Saddlestone Way NE #207, Calgary, AB T3J 0S2For Sale
 MLS ID #A2326496, Navin Hamal, Associate, Exp Realty. courtesy of Pillar9 System
 - C$199,9991 bd1 ba575 sqft7210 N 80th Ave NE #318, Calgary, AB T3J 0N7For Sale
 MLS ID #A2293337, Lakhandeep Dhaliwal, Associate, Prep Realty Inc.. courtesy of Pillar9 System
 - C$184,9001 bd1 ba507 sqft7110 S 80th Ave NE #413, Calgary, AB T3J 0N4For Sale
 MLS ID #A2327338, Usman Zafar, Associate, Prep Ultra Realty Ltd.. courtesy of Pillar9 System
 - C$220,0002 bd1 ba685 sqft7110 SE 80th Ave NE #309, Calgary, AB T3J 0N4For SaleMLS ID #A2315078, Kashif Sohail, Associate, Urban-Realty.Ca. courtesy of Pillar9 System
- C$234,9992 bd1 ba690 sqft7210 N 80th Ave NE #413, Calgary, AB T3J 0N7For SaleMLS ID #A2333582, Arshpreet Singh Pabla, Associate, Prep Realty Inc.. courtesy of Pillar9 System
- C$228,9002 bd2 ba883 sqft1140 NW Taradale Dr NE #1410, Calgary, AB T3J 0G1For SaleMLS ID #A2330244, Raj Chahal, Associate, One Percent Realty. courtesy of Pillar9 System
- C$210,0002 bd2 ba816 sqft92 NW Saddletree Ct NE #218, Calgary, AB T3J 0K9For SaleMLS ID #A2336075, Adrienne Mcgarvey, Associate, 2% Realty. courtesy of Pillar9 System
- C$199,9001 bd1 ba720 sqft2600 NW 66th St NE #2108, Calgary, AB T1Y 7L1For SaleMLS ID #A2321513, Parry Lagler, Associate, Remax Innovations. courtesy of Pillar9 System
- C$299,9002 bd2 ba896 sqft5 SE Saddlestone Way NE #302, Calgary, AB T3J 0S2For SaleMLS ID #A2308817, Harjot Kahlon, Associate, Prep Realty Inc.. courtesy of Pillar9 System
- C$220,0002 bd1 ba600 sqft302 E Skyview Ranch Dr NE #6409, Calgary, AB T3N 0P5For SaleMLS ID #A2308809, Harry Grewal, Broker, Alphax Realty. courtesy of Pillar9 System
- C$199,9001 bd1 ba621 sqft1620 70th St SE #3112, Calgary, AB T2A 7Z3For SaleMLS ID #A2329670, Marjorie Martin Manuel, Associate, First Place Realty. courtesy of Pillar9 System
- C$199,9001 bd1 ba605 sqft647 N 1st Ave NE #403, Calgary, AB T2E 0B5For SaleMLS ID #A2336420, Tracey Luking, Associate, Re/Max Complete Realty. courtesy of Pillar9 System
- C$235,0002 bd1 ba768 sqft5555 N Falsbridge Dr NE #103, Calgary, AB T3J 3E8For SaleMLS ID #A2329771, Love Mann, Associate, Executive Real Estate Services. courtesy of Pillar9 System
- C$200,0001 bd1 ba627 sqft1027 N Cameron Ave SW #408, Calgary, AB T2T 0K3For SaleMLS ID #A2337589, Brett Sowinski, Associate, Re/Max First. courtesy of Pillar9 System
- C$210,0001 bd1 ba589 sqft755 W Copperpond Blvd SE #3315, Calgary, AB T2Z 4R2For SaleMLS ID #A2327553, Karlee Mushie, Associate, Remax Innovations. courtesy of Pillar9 System
- C$179,0001 bd1 ba681 sqft4944 W Dalton Dr NW #112, Calgary, AB T3A 2E6For SaleMLS ID #A2338086, Fransesca Godbout, Associate, First Place Realty. courtesy of Pillar9 System
- C$204,9001 bd1 ba619 sqft317 N 14th Ave SW #304, Calgary, AB T2R 0M4For SaleMLS ID #A2330723, John Ditto, Associate, Re/Max Realty Professionals. courtesy of Pillar9 System
- C$198,5001 bd1 ba597 sqft110 N 20th Ave NE #307, Calgary, AB T2E 1P7For SaleMLS ID #A2320793, Joshua Li, Associate, Homecare Realty Ltd.. courtesy of Pillar9 System
- C$215,0001 bd1 ba552 sqft1301 N 17th Ave NW #304, Calgary, AB T2M 0R2For SaleMLS ID #A2325037, Jodi Brilling, Associate, Real Estate Professionals Inc.. courtesy of Pillar9 System
