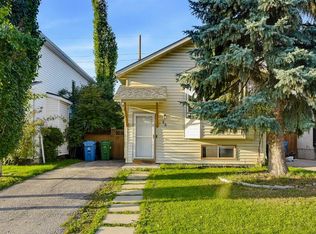
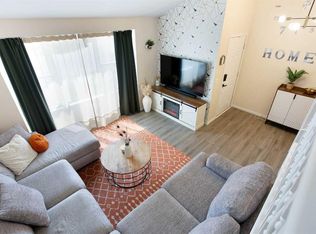
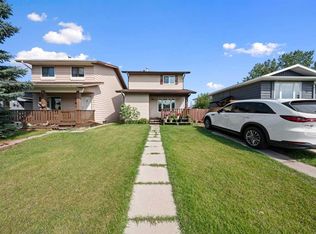
Step into this inviting 2-storey home nestled within the vibrant community of Shawnessy in SW Calgary, where family life flourishes among thoughtfully designed greenspaces and convenient amenities. This detached home offers 1,053 sq. ft. of living space above grade, complemented by a partially finished basement that adds flexibility for recreation or storage. The upper level features three generously sized bedrooms, while the bright main floor showcases warm new flooring and a wood-burning fireplace that creates a welcoming atmosphere for everyday living. The kitchen was recently renovated and now features quartz counters and new appliances, offering both style and functionality. The home also includes an upgraded furnace for added comfort and efficiency. The basement has a full size laundry room and newer furnace. Outside, enjoy a fenced backyard with a large shed, a patio for relaxation, and lots of room for family fun and summer entertaining, along with a double parking pad in the back-lane and street parking for additional convenience. With close proximity to parks, playgrounds, schools, shopping, and pathways, this home offers comfort, practicality, and a connected lifestyle within a friendly neighbourhood.
For sale
C$488,800
132 W Shawmeadows Rd SW, Calgary, AB T2Y 1B3
3beds
1,053sqft
Single Family Residence
Built in 1981
3,049 Square Feet Lot
$-- Zestimate®
C$464/sqft
C$-- HOA
What's special
Thoughtfully designed greenspacesThree generously sized bedroomsBright main floorWarm new flooringWood-burning fireplaceQuartz countersNew appliances
- 19 hours
- 12
- 1
Zillow last checked:
Listing updated:
Listed by:
Jason Ford, Associate,
Maxwell Capital Realty
Source: courtesy of Pillar9 System,MLS®#: A2352884 Originating MLS®#: Calgary
Facts & features
Interior
Bedrooms & bathrooms
- Bedrooms: 3
- Bathrooms: 2
- Full bathrooms: 1
- 1/2 bathrooms: 1
Bedroom
- Level: Second
- Dimensions: 8`4" x 12`7"
Bedroom
- Level: Second
- Dimensions: 8`4" x 10`9"
Other
- Level: Second
- Dimensions: 9`3" x 13`7"
Other
- Level: Main
- Dimensions: 3`3" x 4`11"
Other
- Level: Second
- Dimensions: 7`3" x 4`11"
Dining room
- Level: Main
- Dimensions: 9`3" x 5`4"
Kitchen
- Level: Main
- Dimensions: 9`3" x 10`8"
Living room
- Level: Main
- Dimensions: 17`0" x 12`5"
Heating
- Forced Air, Natural Gas
Cooling
- None
Appliances
- Included: Dishwasher, Electric Range, Microwave Hood Fan, Refrigerator, Washer/Dryer
- Laundry: In Basement
Features
- Stone Counters
- Flooring: Vinyl
- Basement: Partial
- Number of fireplaces: 1
- Fireplace features: Living Room, Wood Burning
Interior area
- Total interior livable area: 1,053 sqft
- Finished area above ground: 1,053
- Finished area below ground: 447
Property
Parking
- Total spaces: 2
- Parking features: Parking Pad, Paved
- Has uncovered spaces: Yes
Features
- Levels: Two,2 Storey
- Stories: 1
- Patio & porch: Patio
- Exterior features: Private Yard, Storage
- Fencing: Partial
- Frontage length: 9.23M 30`3"
Lot
- Size: 3,049 Square Feet
- Features: Back Lane, Back Yard
Details
- Parcel number: 112252615
- Zoning: R-C2
Construction
Type & style
- Home type: SingleFamily
- Property subtype: Single Family Residence
Materials
- Wood Frame, Wood Siding
- Foundation: Concrete Perimeter
- Roof: Asphalt Shingle
Condition
- New construction: No
- Year built: 1981
Community & HOA
Community
- Features: Park, Playground, Sidewalks, Street Lights
- Subdivision: Shawnessy
HOA
- Has HOA: No
Location
- Region: Calgary
Financial & listing details
- Price per square foot: C$464/sqft
- Date on market: 10/24/2026
- Inclusions: Shed
Price history
Price history is unavailable.
Public tax history
Tax history is unavailable.
Climate risks
Neighborhood: Shawnessey
Nearby schools
GreatSchools rating
No schools nearby
We couldn't find any schools near this home.
Similar homes
- C$525,0003 bd2 ba1.2k sqft17 S Shawglen Ct SW, Calgary, AB T2Y 2R1For Sale
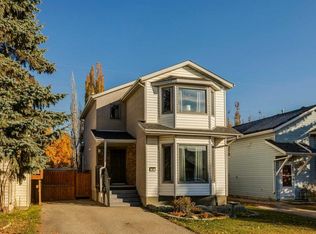 MLS ID #A2354304, Dorothy Rice, Associate, Re/Max First. courtesy of Pillar9 System
- C$499,9993 bd2 ba882 sqft219 E Sunvale Cres SE, Calgary, AB T2X 2P8For Sale
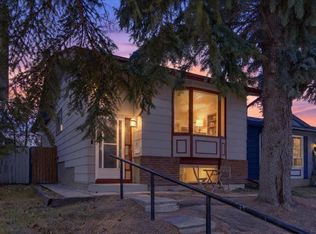 MLS ID #A2354351, Philip Bamber, Associate, Century 21 Bamber Realty Ltd.. courtesy of Pillar9 System
- C$519,9004 bd2 ba1.4k sqft120 E Millrise Close SW, Calgary, AB T2Y 2T3For Sale
 MLS ID #A2354437, Ves Svilenova, Associate, Remax Innovations. courtesy of Pillar9 System
- C$460,0003 bd2 ba1.1k sqft32 W Shawmeadows Rd SW, Calgary, AB T2Y 1B2For Sale
 MLS ID #A2334323, Leah Maldo, Associate, Real Broker. courtesy of Pillar9 System
