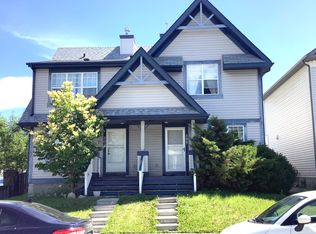
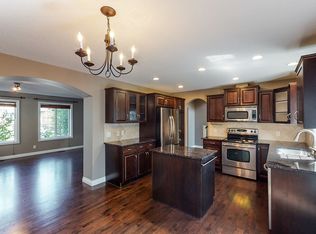
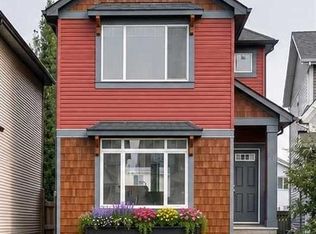
Welcome to McKenzie Towne! Situated in one of southeast Calgary’s most popular family-friendly communities, this inviting semi-detached home offers an excellent combination of functional living space, everyday convenience, and outstanding value. Offering 1,151.69 sq. ft. above grade, the home features a bright, open-concept main floor designed for comfortable everyday living and entertaining. Upstairs, you'll find three well-proportioned bedrooms, including a spacious primary retreat with its own private ensuite, along with an additional full bathroom. The fully developed basement provides even more room to spread out, offering excellent flexibility for a family room, home office, kids' play area, or additional recreation space. A dedicated laundry room adds to the home's practicality. Step outside and enjoy the rear deck, perfect for summer BBQs and relaxing evenings, complete with a 2 car parking pad. Location is another highlight, with parks, playgrounds, schools, shopping, and walking paths all nearby. Whether you're a first-time buyer, growing family, or investor looking for a property in an established community, this is a fantastic opportunity to get into McKenzie Towne and enjoy everything this sought-after neighbourhood has to offer!
For sale
C$479,000
330 W Elgin Pl SE, Calgary, AB T2Z 4W1
4beds
1,151sqft
Semi Detached (Half Duplex)
Built in 2005
-- sqft lot
$-- Zestimate®
C$416/sqft
C$-- HOA
What's special
Inviting semi-detached homeBright open-concept main floorThree well-proportioned bedroomsFully developed basementDedicated laundry room
- 3 days
- 20
- 5
Zillow last checked:
Listing updated:
Listed by:
Tyler Remington, Associate,
Real Broker
Source: courtesy of Pillar9 System,MLS®#: A2358040 Originating MLS®#: Calgary
Facts & features
Interior
Bedrooms & bathrooms
- Bedrooms: 4
- Bathrooms: 3
- Full bathrooms: 2
- 1/2 bathrooms: 1
Other
- Level: Upper
- Dimensions: 11`2" x 13`10"
Bedroom
- Level: Upper
- Dimensions: 8`9" x 10`9"
Bedroom
- Level: Upper
- Dimensions: 8`5" x 10`11"
Bedroom
- Level: Basement
- Dimensions: 11`9" x 8`3"
Other
- Level: Main
- Dimensions: 2`8" x 6`7"
Other
- Level: Upper
- Dimensions: 7`11" x 4`11"
Other
- Level: Upper
- Dimensions: 5`4" x 5`8"
Dining room
- Level: Main
- Dimensions: 11`10" x 6`6"
Other
- Level: Basement
- Dimensions: 6`11" x 14`4"
Game room
- Level: Basement
- Dimensions: 16`7" x 10`11"
Kitchen
- Level: Main
- Dimensions: 14`0" x 8`6"
Laundry
- Level: Basement
- Dimensions: 8`11" x 8`0"
Living room
- Level: Main
- Dimensions: 14`1" x 13`1"
Heating
- Forced Air
Cooling
- None
Appliances
- Included: Dishwasher, Electric Oven, Microwave Hood Fan, Refrigerator, Washer/Dryer
- Laundry: In Basement
Features
- Closet Organizers, Kitchen Island, Open Floorplan, See Remarks
- Flooring: Carpet, Laminate, Linoleum
- Windows: Window Coverings
- Basement: Full
- Has fireplace: No
- Common walls with other units/homes: 1 Common Wall
Interior area
- Total interior livable area: 1,151 sqft
Property
Parking
- Total spaces: 2
- Parking features: Parking Pad
- Has uncovered spaces: Yes
Features
- Levels: Two,2 Storey
- Stories: 1
- Patio & porch: Deck
- Exterior features: None
- Fencing: Fenced
- Frontage length: 6.95M 22`10"
Lot
- Size: 2,613 Square Feet
- Features: Back Lane, Few Trees, Rectangular Lot
Details
- Parcel number: 112560731
- Zoning: R-2M
Construction
Type & style
- Home type: MultiFamily
- Property subtype: Semi Detached (Half Duplex)
- Attached to another structure: Yes
Materials
- Vinyl Siding, Wood Frame
- Foundation: Concrete Perimeter
- Roof: Asphalt
Condition
- New construction: No
- Year built: 2005
Community & HOA
Community
- Features: Playground, Sidewalks
- Subdivision: McKenzie Towne
HOA
- Has HOA: No
Location
- Region: Calgary
Financial & listing details
- Price per square foot: C$416/sqft
- Date on market: 11/11/2026
- Inclusions: NA
Price history
Price history is unavailable.
Public tax history
Tax history is unavailable.
Climate risks
Neighborhood: Mckenzie Towne
Nearby schools
GreatSchools rating
No schools nearby
We couldn't find any schools near this home.

Similar homes
- C$500,0004 bd3 ba1.1k sqft254 E Elgin Vw SE, Calgary, AB T2Z 4N6For Sale
 MLS ID #A2355765, Meet Nandoria, Associate, Exp Realty. courtesy of Pillar9 System
- C$485,0004 bd3 ba1.1k sqft29 NW Elgin Mews SE, Calgary, AB T2Z 4J9For Sale
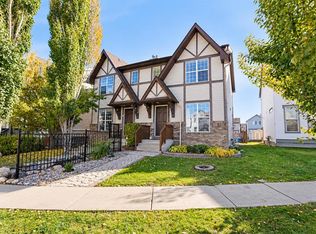 MLS ID #A2351535, Uzma Saiyed, Associate, Lpt Realty. courtesy of Pillar9 System
- C$474,9003 bd3 ba1.1k sqft223 E Elgin Point SE, Calgary, AB T2Z 4Z8For Sale
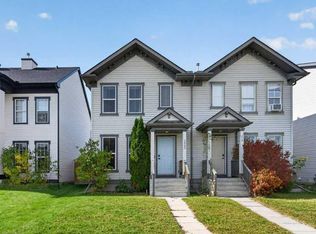 MLS ID #A2350857, Debbie Miller, Associate, Trec The Real Estate Company. courtesy of Pillar9 System
- C$499,9003 bd3 ba1.3k sqft12 S Autumn Ct SE, Calgary, AB T3M 0P4For Sale
 MLS ID #A2358410, Ken Rigel, Associate, Exp Realty. courtesy of Pillar9 System
