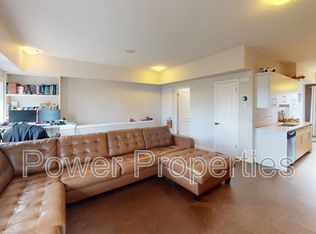
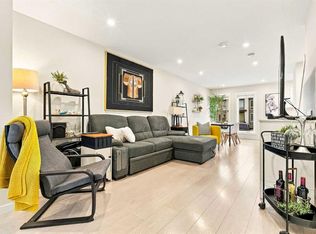
Freshly painted throughout, this bright corner-unit townhouse offers exceptional layout across 1,337 sq ft of living space, complemented by a 560 sq ft finished basement. The open-concept main level features a cozy gas wall fireplace in the living room and a modern kitchen equipped with sleek granite countertops and stainless steel appliances. Upstairs, two primary suites each feature their own private 4-piece ensuite bathroom, paired with convenient top-floor laundry. The lower level showcases brand-new carpet with a spacious family room, third bedroom, and a 4-piece bathroom, making it ideal for guests or a home office. A bonus is the double attached garage and A/C. Enjoys easy access to Fish Creek Park, Stoney Trail, and local shopping, all positioned in the heart of Cranston directly across from expansive green space and a local school.
For sale
C$450,000
298 SW Cranford Dr SE, Calgary, AB T3M 0V9
3beds
1,337sqft
Townhouse
Built in 2012
-- sqft lot
$-- Zestimate®
C$337/sqft
C$593/mo HOA
What's special
Bright corner-unit townhouseExceptional layoutOpen-concept main levelModern kitchenSleek granite countertopsStainless steel appliancesTop-floor laundry
- 2 days
- 8
- 0
Zillow last checked:
Listing updated:
Listed by:
Joanna Barstad, Associate,
Royal Lepage Benchmark
Source: courtesy of Pillar9 System,MLS®#: A2357577 Originating MLS®#: Calgary
Facts & features
Interior
Bedrooms & bathrooms
- Bedrooms: 3
- Bathrooms: 4
- Full bathrooms: 3
- 1/2 bathrooms: 1
Bedroom
- Level: Second
- Dimensions: 10`8" x 10`4"
Other
- Level: Second
- Dimensions: 12`0" x 12`4"
Bedroom
- Level: Basement
- Dimensions: 11`7" x 8`10"
Other
- Level: Main
- Dimensions: 2`10" x 8`9"
Other
- Level: Basement
- Dimensions: 7`10" x 4`10"
Other
- Level: Second
- Dimensions: 8`4" x 4`11"
Other
- Level: Second
- Dimensions: 8`7" x 6`5"
Dining room
- Level: Main
- Dimensions: 12`5" x 6`0"
Other
- Level: Basement
- Dimensions: 4`6" x 5`9"
Game room
- Level: Basement
- Dimensions: 17`5" x 17`5"
Kitchen
- Level: Main
- Dimensions: 9`2" x 10`11"
Living room
- Level: Main
- Dimensions: 13`11" x 17`10"
Walk in closet
- Level: Second
- Dimensions: 8`1" x 6`8"
Heating
- Forced Air, Natural Gas
Cooling
- Central Air
Appliances
- Included: Dishwasher, Dryer, Electric Stove, Garage Control(s), Microwave Hood Fan, Refrigerator, Washer
- Laundry: Upper Level
Features
- Ceiling Fan(s), Granite Counters, Kitchen Island, Open Floorplan, Storage
- Flooring: Carpet, Laminate, Tile
- Windows: Window Coverings
- Basement: Full
- Number of fireplaces: 1
- Fireplace features: Gas
- Common walls with other units/homes: End Unit
Interior area
- Total interior livable area: 1,337 sqft
- Finished area above ground: 1,337
- Finished area below ground: 560
Video & virtual tour
Property
Parking
- Total spaces: 2
- Parking features: Double Garage Attached, Attached Garage
- Attached garage spaces: 2
Features
- Levels: Two,2 Storey
- Stories: 1
- Patio & porch: None
- Exterior features: None
- Fencing: None
Lot
- Features: Corner Lot
Details
- Zoning: M-1
Construction
Type & style
- Home type: Townhouse
- Property subtype: Townhouse
Materials
- Vinyl Siding, Wood Frame
- Foundation: Concrete Perimeter
- Roof: Asphalt Shingle
Condition
- New construction: No
- Year built: 2012
Community & HOA
Community
- Features: Clubhouse, Playground, Sidewalks, Street Lights, Tennis Court(s)
- Subdivision: Cranston
HOA
- Has HOA: Yes
- Amenities included: Visitor Parking
- Services included: Common Area Maintenance, Insurance, Maintenance Grounds, Professional Management, Reserve Fund Contributions, Snow Removal, Trash
- HOA fee: C$550 monthly
- Second HOA fee: C$518 annually
Location
- Region: Calgary
Financial & listing details
- Price per square foot: C$337/sqft
- Date on market: 11/9/2026
- Inclusions: none
Price history
Price history is unavailable.
Public tax history
Tax history is unavailable.
Climate risks
Neighborhood: Cranston
Nearby schools
GreatSchools rating
No schools nearby
We couldn't find any schools near this home.

Similar homes
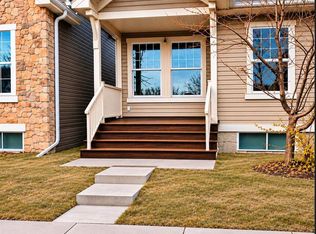
- C$390,0003 bd3 ba1.2k sqft413 Cranford Ct W, Calgary, AB T3M 0W1For Sale
 MLS ID #A2356456, Bryon Howard, Associate, Exp Realty. courtesy of Pillar9 System
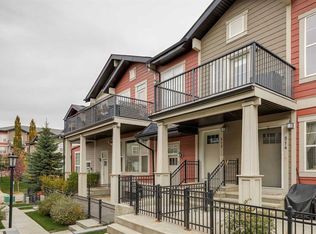
- C$374,9003 bd3 ba1.5k sqft19500 SW 37th St SE #312, Calgary, AB T3M 2W9For Sale
 MLS ID #A2357239, Michael Burton, Associate, Re/Max Realty Professionals. courtesy of Pillar9 System
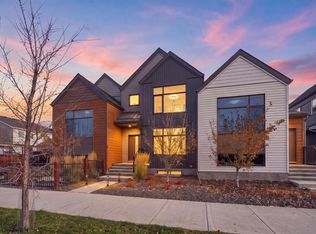
- C$479,9003 bd3 ba1.5k sqft20524 W Main St SE, Calgary, AB T3M 3E9For Sale
 MLS ID #A2355653, Meghan Dallaire, Associate, Real Broker. courtesy of Pillar9 System
- C$424,9992 bd3 ba1.5k sqft338 Seton Cir N #314, Calgary, AB T3M 3H1For Sale
 MLS ID #A2354418, Michelle Bennett, Associate, Exp Realty. courtesy of Pillar9 System
