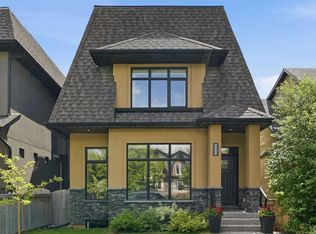
An EXCEPTIONAL LOCATION in Montreux, a 5940 sq ft pie-shaped lot, at the back of a cul de sac, BURIED IN TREES – PRIVATE & QUIET! This home has enjoyed an extensive list of upgrades and renovations with an attention to detail you will love. Highlights include: 9 ft ceilings on all 3 levels, 8 ft doors and a dramatic 18 ft cathedral ceiling in the great room, with a wall of windows (automated window coverings!) to capture the volume of trees out back – PEACEFUL! Wideplank white oak hardwoods through the main and upper levels, quartz countertops throughout, Insteon home automation, designer lighting and window coverings – this home has it all. On the main, the gourmet kitchen is the dream… full-height, sold oak Huntwood cabinetry, under mount lighting, quartz countertops, an over-sized island/breakfast bar and a professional series appliance package including a gas stove – FANTASTIC! Adjacent the kitchen is the Butler’s Pantry/Coffee Bar – NICE! The main level also enjoys a large dining space, overlooking the rear yard and a private den/home office at the entrance. Leading upstairs, the primary retreat overlooks the gardens in back and features a 5pc en suite with skylight, quartz countertops, double vanity and a large soaker tub and separate, seamless glass shower… and large walk-in closet. The two additional beds up are well-sized and share a 4pc bath, also with quartz countertops. The Bonus Room up sits under a 11ft ceiling with a b/i home entertainment center and a wall of windows – WARM & BRIGHT! The lower level has been finished to entertain, an intimate night with family or game night with friends. Highlights here include in-floor heat, a 144 inch b/i screen with projector and Pioneer 7.2 DTS surround sound, a 500 bottle temp controlled wine cellar and wet bar… plus a 4th bed and full bath for your overnight guests. The rear yard is the charm… a wide, pie-shaped lot, professionally landscaped, BURIED IN TREES, featuring an expansive rear deck and an artisanal wood-fired pizza oven… summers will be spent here. Additional highlights include central A/C, irrigation and an over-sized, HEATED GARAGE….all of this in Montreux…. steps to Aspen Landing and all the Westside has to offer.
For sale
C$1,335,000
213 SE Cortina Bay SW, Calgary, AB T3H 0L7
4beds
2,444sqft
Single Family Residence
Built in 2008
6,098 Square Feet Lot
$-- Zestimate®
C$546/sqft
C$-- HOA
What's special
Quartz countertops throughoutInsteon home automationUnder mount lightingDouble vanityLarge walk-in closetWet barExpansive rear deck
- 17 days
- 49
- 3
Zillow last checked:
Listing updated:
Listed by:
David Pellettier, Associate,
Re/Max First
Source: courtesy of Pillar9 System,MLS®#: A2343762 Originating MLS®#: Calgary
Originating MLS®#: CalgaryFacts & features
Interior
Bedrooms & bathrooms
- Bedrooms: 4
- Bathrooms: 4
- Full bathrooms: 3
- 1/2 bathrooms: 1
Other
- Level: Upper
- Dimensions: 16`0" x 13`8"
Bedroom
- Level: Upper
- Dimensions: 12`3" x 9`11"
Bedroom
- Level: Upper
- Dimensions: 11`11" x 10`4"
Bedroom
- Level: Lower
- Dimensions: 14`5" x 9`7"
Other
- Level: Main
Other
- Level: Upper
Other
- Level: Lower
Other
- Level: Upper
Bonus room
- Level: Upper
- Dimensions: 18`11" x 13`5"
Den
- Level: Main
- Dimensions: 11`5" x 10`11"
Dining room
- Level: Main
- Dimensions: 13`6" x 10`0"
Other
- Level: Lower
- Dimensions: 13`0" x 6`8"
Game room
- Level: Lower
- Dimensions: 20`6" x 15`6"
Kitchen
- Level: Main
- Dimensions: 14`2" x 12`4"
Laundry
- Level: Main
- Dimensions: 16`0" x 6`7"
Living room
- Level: Main
- Dimensions: 15`11" x 14`11"
Storage
- Level: Lower
- Dimensions: 9`9" x 5`1"
Other
- Level: Lower
- Dimensions: 8`5" x 8`3"
Heating
- Radiant Floor, Forced Air
Cooling
- Central Air
Appliances
- Included: Dishwasher, Dryer, Garage Control(s), Garburator, Gas Stove, Range Hood, Refrigerator, Washer, Water Softener, Wine Refrigerator
- Laundry: Laundry Room, Main Level
Features
- Breakfast Bar, Central Vacuum, Double Vanity, High Ceilings, No Smoking Home, Quartz Counters, Smart Home, Vaulted Ceiling(s), Walk-In Closet(s), Wet Bar
- Flooring: Carpet, Ceramic Tile, Hardwood
- Windows: Window Coverings
- Basement: Full
- Number of fireplaces: 1
- Fireplace features: Gas
Interior area
- Total interior livable area: 2,444 sqft
- Finished area above ground: 2,444
- Finished area below ground: 919
Property
Parking
- Total spaces: 4
- Parking features: Double Garage Attached, Heated Garage, Oversized
- Attached garage spaces: 2
Features
- Levels: Two,2 Storey
- Stories: 1
- Patio & porch: Deck, Wrap Around
- Exterior features: Outdoor Grill, Playground, Private Yard
- Fencing: Fenced
- Frontage length: 7.03M 23`1"
Lot
- Size: 6,098 Square Feet
- Features: Cul-De-Sac, Pie Shaped Lot, Underground Sprinklers
Details
- Parcel number: 112522081
- Zoning: DC (pre 1P2007)
Construction
Type & style
- Home type: SingleFamily
- Property subtype: Single Family Residence
Materials
- Stone, Vinyl Siding
- Foundation: Concrete Perimeter
- Roof: Asphalt Shingle
Condition
- New construction: No
- Year built: 2008
Community & HOA
Community
- Features: Park, Playground
- Subdivision: Springbank Hill
HOA
- Has HOA: No
Location
- Region: Calgary
Financial & listing details
- Price per square foot: C$546/sqft
- Date on market: 9/9/2026
- Date available: 12/03/2026
- Inclusions: 2nd dishwasher, 2nd wine refrigerator, Garage heater, Garden shed x3
Price history
Price history is unavailable.
Public tax history
Tax history is unavailable.
Climate risks
Neighborhood: Springbank Hill
Nearby schools
GreatSchools rating
No schools nearby
We couldn't find any schools near this home.
- C$2,150,0004 bd5 ba3.7k sqft50 N Posthill Dr SW, Calgary, AB T3H0A8For Sale

- C$3,250,0004 bd4 ba4.3k sqft25 SE Posthill Dr SW, Calgary, AB T3H0A8For Sale

- C$2,050,0004 bd4 ba3.4k sqft62 NE Posthill Dr SW, Calgary, AB T3H0A8For Sale
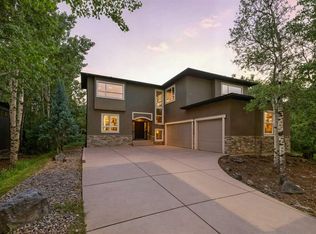
- C$1,180,0004 bd4 ba2.5k sqft105 NW Cortina Bay SW, Calgary, AB T3H0B5For Sale
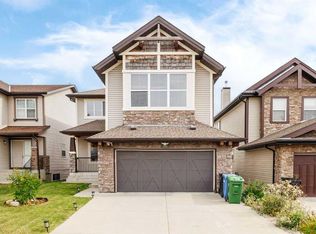
Similar homes
- C$1,348,0003 bd4 ba2.6k sqft84 W Timberline Way SW, Calgary, AB T3H 6C8For Sale
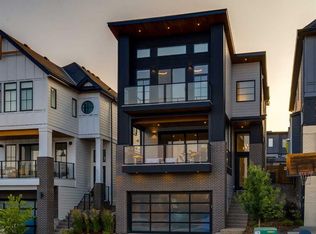 MLS ID #A2331175, Rachelle Starnes, Associate, Coldwell Banker Mountain Central. courtesy of Pillar9 System
 - C$1,599,8004 bd4 ba2.9k sqft32 S Aspen Vista Way SW, Calgary, AB T3H 0Y7For Sale
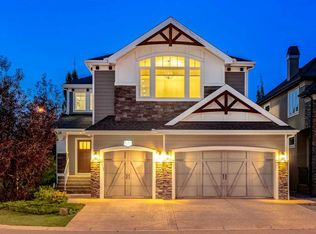 MLS ID #A2342121, Justin Shin, Associate, Cir Realty. courtesy of Pillar9 System
 - C$1,399,9994 bd5 ba2.5k sqft2409 N Westmount Rd NW, Calgary, AB T2N 3N9For Sale
 MLS ID #A2344862, Melissa Kost, Associate Broker, Cir Realty. courtesy of Pillar9 System
 - C$1,439,0004 bd4 ba2.5k sqft1516 S 22nd Ave SW, Calgary, AB T2T 0R5New Construction
 MLS ID #A2345762, Jesse Davies, Associate Broker, Century 21 Bamber Realty Ltd.. courtesy of Pillar9 System
