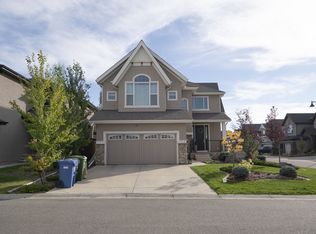
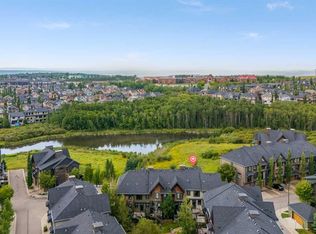
2,908 SQ.FT. | 5-BED | 3.5 BATH | 3-CAR GARAGE | LOW MAINTENANCE BACKYARD | MOUNTAIN VIEWS | BACKING GREENSPACE | Set along the western edge of Castle Keep in Aspen Woods, with greenspace behind and mountain views beyond, this beautiful estate home offers an exceptional location and more than 4,130 total sq.ft. With a perfect layout, the home offers hardwood flooring, fresh paint throughout and large windows that show off the backyard oasis. The main floor features an impressive kitchen with extensive cabinetry, a large island and butler’s pantry, a generous dining area and a bright living room with large windows and a stone fireplace. A private den and functional mudroom add even more versatility. Upstairs, a sunny bonus room provides a comfortable gathering space, while the primary retreat enjoys vaulted ceilings, beautiful western views, an oversized walk-in closet and a spacious ensuite with dual vanities, soaker tub and separate shower. Three additional bedrooms, a full bathroom and upper laundry complete the level. The finished basement adds extra living space with a large rec area, wet bar, bedroom and dedicated fitness room. Outside is one of the home’s best features: a private, low-maintenance backyard with artificial turf, extensive composite decking, pergola, hot tub and multiple areas to relax or entertain. Castle Keep is a quiet wooded enclave of Aspen Woods, offering a more tucked-away setting while still providing easy access to the schools, shops, pathways and amenities of Calgary’s west side. Central A/C and a heated triple attached garage complete this impressive Castle Keep home. Come experience 138 Ascot Crescent SW for yourself.
For sale
C$1,599,999
138 E Ascot Cres SW, Calgary, AB T3H 0V1
5beds
2,908sqft
Single Family Residence
Built in 2011
5,227 Square Feet Lot
$-- Zestimate®
C$550/sqft
C$20/mo HOA
What's special
Low maintenance backyardMountain viewsBacking greenspaceHardwood flooringFresh paint throughoutLarge islandGenerous dining area
- 23 hours
- 17
- 1
Zillow last checked:
Listing updated:
Listed by:
Karen Hudson, Associate,
Town Residential,
Sam Hudson, Associate,
Town Residential
Source: courtesy of Pillar9 System,MLS®#: A2342307 Originating MLS®#: Calgary
Originating MLS®#: CalgaryFacts & features
Interior
Bedrooms & bathrooms
- Bedrooms: 5
- Bathrooms: 4
- Full bathrooms: 3
- 1/2 bathrooms: 1
Bedroom
- Level: Second
- Dimensions: 11`0" x 10`11"
Bedroom
- Level: Second
- Dimensions: 11`0" x 15`6"
Bedroom
- Level: Second
- Dimensions: 11`0" x 10`11"
Other
- Level: Second
- Dimensions: 15`0" x 12`11"
Bedroom
- Level: Basement
- Dimensions: 12`10" x 11`5"
Other
- Level: Main
- Dimensions: 8`6" x 4`11"
Other
- Level: Second
- Dimensions: 6`4" x 9`1"
Other
- Level: Basement
- Dimensions: 10`5" x 5`5"
Other
- Level: Second
- Dimensions: 13`4" x 13`5"
Dining room
- Level: Main
- Dimensions: 15`8" x 11`11"
Family room
- Level: Second
- Dimensions: 15`1" x 17`7"
Family room
- Level: Basement
- Dimensions: 21`3" x 11`2"
Foyer
- Level: Main
- Dimensions: 5`8" x 8`0"
Other
- Level: Basement
- Dimensions: 10`5" x 11`2"
Game room
- Level: Basement
- Dimensions: 32`0" x 23`3"
Kitchen
- Level: Main
- Dimensions: 24`1" x 14`6"
Laundry
- Level: Second
- Dimensions: 11`0" x 7`8"
Living room
- Level: Main
- Dimensions: 16`11" x 13`6"
Mud room
- Level: Main
- Dimensions: 6`6" x 10`0"
Office
- Level: Main
- Dimensions: 8`6" x 10`7"
Walk in closet
- Level: Second
- Dimensions: 10`11" x 16`9"
Heating
- Forced Air
Cooling
- Central Air
Appliances
- Included: Bar Fridge, Dishwasher, Dryer, Gas Range, Microwave, Range Hood, Washer
- Laundry: Sink, Upper Level
Features
- Bar, Built-in Features, Closet Organizers, Double Vanity, High Ceilings, Kitchen Island, No Smoking Home, Open Floorplan, Pantry, Quartz Counters, Storage
- Flooring: Carpet, Hardwood, Tile
- Doors: French Doors
- Basement: Full
- Number of fireplaces: 1
- Fireplace features: Gas
Interior area
- Total interior livable area: 2,908 sqft
- Finished area above ground: 2,831
- Finished area below ground: 1,225
Video & virtual tour
Property
Parking
- Total spaces: 6
- Parking features: Garage - Attached
- Attached garage spaces: 3
Features
- Levels: Two,2 Storey
- Stories: 1
- Patio & porch: Deck
- Exterior features: Private Yard
- Fencing: Fenced
- Frontage length: 13.43M 44`1"
Lot
- Size: 5,227 Square Feet
- Features: Back Yard, Backs on to Park/Green Space, Front Yard, Fruit Trees/Shrub(s), Landscaped, Low Maintenance Landscape
Details
- Parcel number: 112494540
- Zoning: R-G
Construction
Type & style
- Home type: SingleFamily
- Property subtype: Single Family Residence
Materials
- Stone, Stucco
- Foundation: Concrete Perimeter
- Roof: Asphalt Shingle
Condition
- New construction: No
- Year built: 2011
Community & HOA
Community
- Features: Park, Playground, Sidewalks, Street Lights
- Subdivision: Aspen Woods
HOA
- Has HOA: No
- Amenities included: Other
- HOA fee: C$242 annually
Location
- Region: Calgary
Financial & listing details
- Price per square foot: C$550/sqft
- Date on market: 9/3/2026
- Inclusions: Attached shelving in garage, basement bar fridge
Price history
Price history is unavailable.
Public tax history
Tax history is unavailable.
Climate risks
Neighborhood: Aspen Woods
Nearby schools
GreatSchools rating
No schools nearby
We couldn't find any schools near this home.

Similar homes
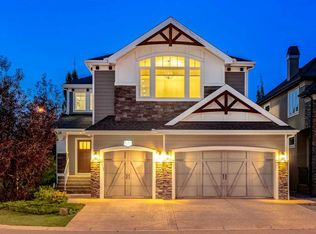
- C$1,599,8004 bd4 ba2.9k sqft32 S Aspen Vista Way SW, Calgary, AB T3H 0Y7For Sale
 MLS ID #A2342121, Justin Shin, Associate, Cir Realty. courtesy of Pillar9 System
 - C$1,688,0004 bd4 ba3.4k sqft75 S Wentworth Ter SW, Calgary, AB T3H 0C9For Sale
 MLS ID #A2310761, Jason Manarintr, Associate Broker, Exp Realty. courtesy of Pillar9 System
 - C$1,750,0003 bd5 ba3.1k sqft132 E Aspenshire Dr SW, Calgary, AB T3H 0P5For Sale
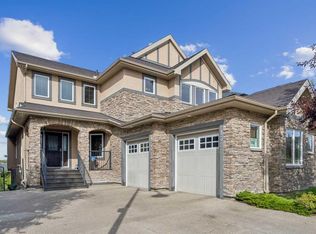 MLS ID #A2340796, Noorin Nurani, Associate, Cir Realty. courtesy of Pillar9 System
 - C$1,689,9004 bd4 ba2.8k sqft143 N Aspen Summit Blvd SW, Calgary, AB T3H 6B4For Sale
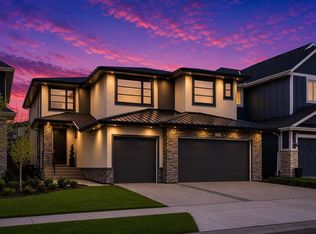 MLS ID #A2341738, Raphael Jimenez, Associate, First Place Realty. courtesy of Pillar9 System
