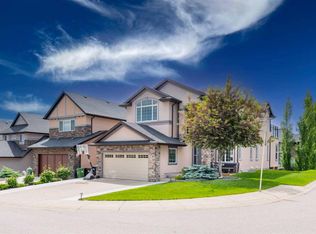
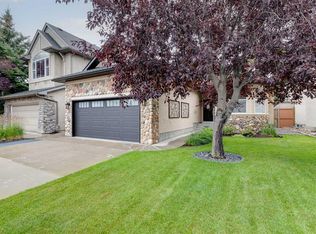
Welcome to this Beautiful 2-Storey 4 bedroom home in the fabulous community of ASPEN WOODS. Ideally situated on a FAMILY -FRIENDLY street with an easy stroll to a playground & Roberta Bondar Elementary! Offering 3,650 sq. ft. of total developed living space with BRIGHT OPEN-CONCEPT design. Main floor is highlighted by a spectacular DOUBLE HEIGHT Great Room. The soaring ceiling, abundant natural light & Fireplace, create an impressive, inviting & relaxing atmosphere. Custom Hunter Douglas remote-controlled blinds add both style and convenience. This flows seamlessly into the well-designed Kitchen, featuring a large Center Island, Granite countertops, Gas cooktop and walk-thru Pantry. Den/Office, Mudroom, Powder Room + Laundry complete this level. Upstairs the Expansive Primary Bedroom boasts loads of storage space & lovely 5-piece Ensuite with Soaker Tub, Separate Shower, Dual Sink + Private Water Closet. Two additional Bedrooms provide comfortable accommodations for family or guests. Fabulous Bright Bonus Room is the perfect space for movie nights, games or simply relaxing. FULLY DEVELOPED lower delivers loads more living with an awesome Rec Room, Guest Bedroom, Full Bath + Storage. WEST backyard is complete with Private Deck + mature landscaping—an ideal setting for afternoon and evening gatherings + outdoor play. This location with in Aspen Woods is highly-sought after for its proximity to numerous Schools, Tot Park, Pathways, West Side Rec Center, Shopping + numerous other Amenities. Quick access to downtown via Bow Trail., 17th Ave + West LRT make commuting easy. This home truly delivers the lifestyle families are looking for—come see it for yourself!
For sale
C$1,179,900
27 E Aspen Smt, Calgary, AB T3H 0V8
4beds
2,393sqft
Single Family Residence
Built in 2013
3,920 Square Feet Lot
$-- Zestimate®
C$493/sqft
C$21/mo HOA
What's special
Bright open-concept designSoaring ceilingAbundant natural lightWell-designed kitchenLarge center islandGranite countertopsGas cooktop
- 4 days
- 100
- 8
Zillow last checked:
Listing updated:
Listed by:
Mary-Lou Mccormick, Associate,
Re/Max Realty Professionals
Source: courtesy of Pillar9 System,MLS®#: A2330518 Originating MLS®#: Calgary
Originating MLS®#: CalgaryFacts & features
Interior
Bedrooms & bathrooms
- Bedrooms: 4
- Bathrooms: 4
- Full bathrooms: 3
- 1/2 bathrooms: 1
Other
- Level: Upper
- Dimensions: 17`9" x 15`3"
Bedroom
- Level: Upper
- Dimensions: 13`0" x 10`0"
Bedroom
- Level: Upper
- Dimensions: 11`8" x 9`8"
Bedroom
- Level: Lower
- Dimensions: 14`7" x 9`10"
Other
- Level: Main
- Dimensions: 0`0" x 0`0"
Other
- Level: Lower
- Dimensions: 0`0" x 0`0"
Other
- Level: Upper
- Dimensions: 0`0" x 0`0"
Other
- Level: Upper
- Dimensions: 0`0" x 0`0"
Bonus room
- Level: Upper
- Dimensions: 18`11" x 14`7"
Dining room
- Level: Main
- Dimensions: 14`11" x 9`4"
Foyer
- Level: Main
- Dimensions: 10`1" x 7`11"
Game room
- Level: Lower
- Dimensions: 38`2" x 25`8"
Great room
- Level: Main
- Dimensions: 15`3" x 12`0"
Kitchen
- Level: Main
- Dimensions: 14`11" x 12`8"
Laundry
- Level: Main
- Dimensions: 9`3" x 5`2"
Office
- Level: Main
- Dimensions: 10`5" x 8`7"
Heating
- Forced Air, Natural Gas
Cooling
- Partial
Appliances
- Included: Dishwasher, Dryer, Garage Control(s), Gas Cooktop, Microwave, Microwave Hood Fan, Oven-Built-In, Refrigerator, Washer
- Laundry: Main Level
Features
- Breakfast Bar, Granite Counters, High Ceilings, Kitchen Island, No Animal Home, No Smoking Home, Open Floorplan, Pantry, Recessed Lighting
- Flooring: Carpet, Hardwood
- Windows: Window Coverings
- Basement: Full
- Number of fireplaces: 1
- Fireplace features: Gas
Interior area
- Total interior livable area: 2,393 sqft
- Finished area above ground: 2,393
- Finished area below ground: 940
Video & virtual tour
Property
Parking
- Total spaces: 4
- Parking features: Double Garage Attached, Insulated
- Attached garage spaces: 2
Features
- Levels: Two,2 Storey
- Stories: 1
- Patio & porch: Deck
- Exterior features: Private Yard
- Fencing: Fenced
- Frontage length: 10.91M 35`10"
Lot
- Size: 3,920 Square Feet
- Features: Lawn, Level, Rectangular Lot
Details
- Parcel number: 112542891
- Zoning: R-G
Construction
Type & style
- Home type: SingleFamily
- Property subtype: Single Family Residence
Materials
- Wood Frame
- Foundation: Concrete Perimeter
- Roof: Asphalt
Condition
- New construction: No
- Year built: 2013
Community & HOA
Community
- Features: Park, Playground, Sidewalks, Street Lights
- Subdivision: Aspen Woods
HOA
- Has HOA: No
- Amenities included: None
- HOA fee: C$250 annually
Location
- Region: Calgary
Financial & listing details
- Price per square foot: C$493/sqft
- Date on market: 8/29/2026
- Date available: 09/29/2026
- Inclusions: Stand up freezer inutility room, Clothes Cupboards in Primary + Lower level Bedrooms
Price history
Price history is unavailable.
Public tax history
Tax history is unavailable.
Climate risks
Neighborhood: Aspen Woods
Nearby schools
GreatSchools rating
No schools nearby
We couldn't find any schools near this home.
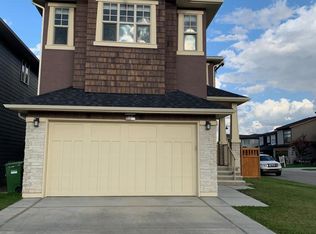
- C$--4 bd4 ba-- sqft46 Aspen Summit Mnr SW, Calgary, AB T3H0V7Off Market
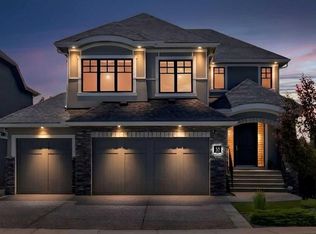
- C$1,749,0004 bd4 ba3.3k sqft33 N Aspen Summit Cir SW, Calgary, AB T3H0Z7For Sale
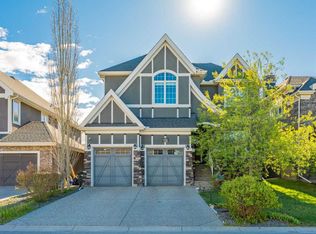
- C$1,568,0004 bd4 ba2.7k sqft174 W Aspen Vista Way SW, Calgary, AB T3H0Y8For Sale
- C$2,199,0005 bd5 ba3.4k sqft216 S Aspen Summit Bay SW, Calgary, AB T3H0Z6For Sale

Similar homes
- C$1,149,9006 bd4 ba2.3k sqft43 Strathlea Pl SW, Calgary, AB T3H 4R8For Sale
 MLS ID #A2338306, Nadeem Chaudhry, Associate, Century 21 Bravo Realty. courtesy of Pillar9 System
 - C$1,115,0004 bd4 ba2.5k sqft234 NW Elmont Bay SW, Calgary, AB T3H 4X9For Sale
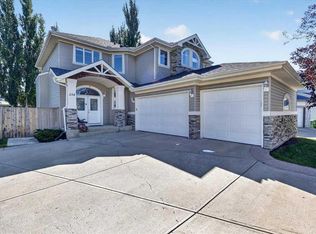 MLS ID #A2341225, Dong Yang Zhang, Associate, Ymk Real Estate & Management Inc.. courtesy of Pillar9 System
 - C$1,295,0006 bd5 ba2.9k sqft35 E Aspen Stone Way SW, Calgary, AB T3H 0L6For Sale
 MLS ID #A2340875, Muhammad Azeem, Associate, Grand Realty. courtesy of Pillar9 System
 - C$1,090,0005 bd3 ba1.5k sqft10 NW Strathlea Grv SW, Calgary, AB T3H 5B1For Sale
 MLS ID #A2340172, Rebecca Chamberlain, Associate, Real Broker. courtesy of Pillar9 System
