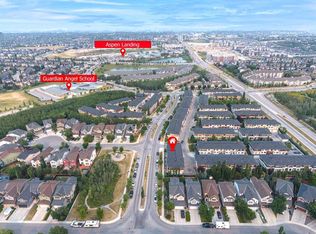
Make Your Mark in The Enclave of Castle Keep! This freshly updated two-bedroom townhome at 505 Ascot Circle SW offers peaceful pond views in Aspen Woods. Surrounded by trees, natural reserves and winding pathways, this picturesque setting brings a touch of mountain-inspired living to Calgary’s west side. Professionally painted throughout, the home features beautifully refinished hardwood floors, new window coverings, and a new stove. The living room overlooks the pond and surrounding greenery, creating an inviting space to unwind or entertain. Upstairs, the desirable dual-primary layout includes two spacious bedrooms, each with its own ensuite bathroom. One enjoys tranquil pond views, while a dedicated upper-level laundry room adds convenience. The tandem double garage accommodates two vehicles or offers the flexibility of parking alongside a workshop or storage for outdoor gear. Explore nearby parks and pathways, or enjoy the shopping, dining and fitness options at Aspen Landing. Public, separate and private schools—including Webber Academy, Rundle College and Ernest Manning High School—are within the surrounding area. Convenient access to Bow Trail and Stoney Trail connects you to the city and weekend escapes to the mountains.
For sale
C$535,000
505 S Ascot Cir SW, Calgary, AB T3H 0W9
2beds
1,445sqft
Townhouse
Built in 2013
871 Square Feet Lot
$-- Zestimate®
C$370/sqft
C$409/mo HOA
What's special
Freshly updated two-bedroom townhomePeaceful pond viewsProfessionally painted throughoutBeautifully refinished hardwood floorsNew window coveringsNew stoveDual-primary layout
- 4 hours
- 5
- 1
Zillow last checked:
Listing updated:
Listed by:
Mark Lukwinski, Associate,
Real Broker
Source: courtesy of Pillar9 System,MLS®#: A2342654 Originating MLS®#: Calgary
Originating MLS®#: CalgaryFacts & features
Interior
Bedrooms & bathrooms
- Bedrooms: 2
- Bathrooms: 3
- Full bathrooms: 2
- 1/2 bathrooms: 1
Bedroom
- Level: Second
- Dimensions: 12`2" x 10`11"
Other
- Level: Second
- Dimensions: 15`1" x 13`0"
Other
- Level: Main
- Dimensions: 5`10" x 5`11"
Other
- Level: Second
- Dimensions: 6`4" x 7`11"
Other
- Level: Second
- Dimensions: 7`7" x 4`11"
Dining room
- Level: Main
- Dimensions: 10`10" x 8`2"
Foyer
- Level: Lower
- Dimensions: 4`0" x 13`4"
Other
- Level: Lower
- Dimensions: 3`4" x 11`10"
Kitchen
- Level: Main
- Dimensions: 10`10" x 15`6"
Living room
- Level: Main
- Dimensions: 15`2" x 13`5"
Heating
- Forced Air, Natural Gas
Cooling
- None
Appliances
- Included: Dishwasher, Dryer, Microwave Hood Fan, Refrigerator, Stove(s), Washer
- Laundry: In Unit, Upper Level
Features
- Breakfast Bar, Chandelier, High Ceilings, Open Floorplan, Soaking Tub, Track Lighting, Walk-In Closet(s)
- Flooring: Carpet, Ceramic Tile, Hardwood
- Windows: Window Coverings
- Number of fireplaces: 1
- Fireplace features: Electric, Living Room, Tile
- Common walls with other units/homes: 2+ Common Walls
Interior area
- Total interior livable area: 1,445 sqft
- Finished area above ground: 1,264
Video & virtual tour
Property
Parking
- Total spaces: 2
- Parking features: Double Garage Attached, Attached Garage
- Attached garage spaces: 1
Features
- Levels: Two,2 Storey
- Stories: 1
- Patio & porch: Deck
- Exterior features: Private Entrance
- Fencing: None
- Frontage length: 4.89M 16`0"
Lot
- Size: 871 Square Feet
- Features: Few Trees, Fruit Trees/Shrub(s), Street Lighting
Details
- Parcel number: 112621076
- Zoning: M-1 d79
Construction
Type & style
- Home type: Townhouse
- Property subtype: Townhouse
Materials
- Composite Siding, Stone, Wood Frame, Wood Siding
- Foundation: Concrete Perimeter
- Roof: Asphalt Shingle
Condition
- New construction: No
- Year built: 2013
Community & HOA
Community
- Features: Park, Playground, Sidewalks, Street Lights
- Subdivision: Aspen Woods
HOA
- Has HOA: Yes
- Amenities included: Snow Removal, Trash, Visitor Parking
- Services included: Insurance, Maintenance Grounds, Professional Management, Reserve Fund Contributions, Snow Removal, Trash
- HOA fee: C$389 monthly
- Second HOA fee: C$242 annually
Location
- Region: Calgary
Financial & listing details
- Price per square foot: C$370/sqft
- Date on market: 9/4/2026
- Inclusions: N/A
Price history
Price history is unavailable.
Public tax history
Tax history is unavailable.
Climate risks
Neighborhood: Aspen Woods
Nearby schools
GreatSchools rating
No schools nearby
We couldn't find any schools near this home.

Similar homes
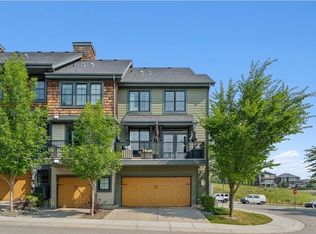
- C$539,9002 bd3 ba1.2k sqft57 N Aspen Hills Cmn SW, Calgary, AB T3H 0R7For Sale
 MLS ID #A2329544, Tahir Rafiq, Associate, Urban-Realty.Ca. courtesy of Pillar9 System
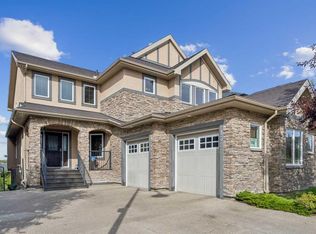
 - C$539,0002 bd3 ba1.4k sqft2223 E 81st St SW, Calgary, AB T3H 5N2New Construction
 MLS ID #A2342594, Gabriel Steier, Associate, Royal Lepage Benchmark. courtesy of Pillar9 System
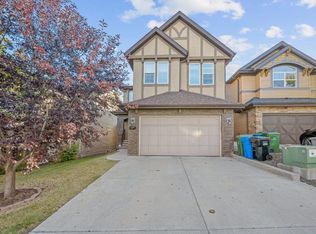
 - C$530,0002 bd3 ba1.2k sqft83 N Aspen Hills Grn SW, Calgary, AB T3H 0H6For Sale
 MLS ID #A2335606, Gloria Sun, Associate, Trustpro Realty. courtesy of Pillar9 System
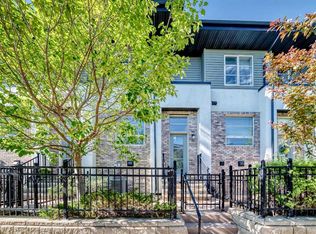
 - C$543,0002 bd3 ba1.2k sqft25 S Aspen Hills Ter SW, Calgary, AB T3H 0P3For Sale
 MLS ID #A2310430, Mark Calvelo, Associate, Exp Realty. courtesy of Pillar9 System
