Welcome to 579 Evanston Drive NW, a meticulously maintained, original-owner home where thoughtful design, comfortable living and exceptional outdoor spaces come together in the heart of Evanston. From the welcoming front porch, step inside to a main floor designed for everyday life and entertaining. The spacious living room is filled with natural light, while the open kitchen offers generous cabinetry, abundant counter space, a large island with seating and an easy connection to the dining area. Whether it’s a quiet morning coffee, busy family mornings or dinner with friends, this is a layout that simply works. Just off the dining area, step outside to the upper deck—an extension of the living space and a perfect spot to relax, BBQ or enjoy summer evenings. A convenient mudroom and 2-piece bath complete the main level. Central air conditioning keeps the home comfortable throughout the warmer months, while a permanent exterior lighting system adds year-round convenience and curb appeal. Upstairs, the primary bedroom provides a comfortable retreat with a walk-in closet and private 4-piece ensuite. Two additional bedrooms and another full 4-piece bathroom create an ideal layout for children, guests or a home office. Outside is where this property really stands apart. The upper deck overlooks a beautifully landscaped, fenced backyard surrounded by mature trees, lawn and an impressive ground-level patio tucked beneath the deck. Thoughtfully designed, low-maintenance landscaping helps keep outdoor upkeep manageable while still creating an attractive and private setting. Multiple seating areas provide plenty of room to entertain, unwind and enjoy Calgary’s warmer months. A detached 2-car garage provides secure parking and valuable additional storage. The unfinished basement offers excellent flexibility for the future. With its own exterior access and plenty of space to work with, there is an opportunity to create additional living space, a recreation room, gym or home office. For buyers looking for income potential, the lower level could also be explored as a future mortgage helper or short-term rental. Located in the established NW community of Evanston, the home is surrounded by parks, pathways, playgrounds and everyday amenities that make this such a popular family-oriented neighbourhood. Adding even more appeal for families is the new Evanston Heights School, scheduled to open in August 2026 for Evanston students in Grades 4–8, with Grade 9 being added the following school year. Shopping, restaurants and services are all within easy reach, while convenient access to major routes makes getting around the city simple. Original-owner pride of ownership is evident throughout this meticulously cared-for home. Bright, functional and filled with inviting indoor and outdoor spaces, 579 Evanston Drive NW offers the kind of home where you can settle in today while still having room to make it your own for the future. Come see why this could be the one you’ve been waiting for.
For sale
C$609,900
579 E Evanston Dr NW, Calgary, AB T3P 0H4
3beds
1,349sqft
Single Family Residence
Built in 2012
3,484 Square Feet Lot
$-- Zestimate®
C$452/sqft
C$-- HOA
What's special
Welcoming front porchLarge island with seatingConvenient mudroomCentral air conditioningThoughtfully designed low-maintenance landscaping
- 2 days |
- 29 |
- 0 |
Zillow last checked:
Listing updated:
Listed by:
Jeff Kushnir, Associate,
Real Broker,
Jessica Kushnir, Associate,
Real Broker
Source: courtesy of Pillar9 System,MLS®#: A2336250 Originating MLS®#: Calgary
Originating MLS®#: CalgaryFacts & features
Interior
Bedrooms & bathrooms
- Bedrooms: 3
- Bathrooms: 3
- Full bathrooms: 2
- 1/2 bathrooms: 1
Bedroom
- Level: Second
- Dimensions: 9`6" x 8`11"
Bedroom
- Level: Second
- Dimensions: 9`1" x 12`5"
Other
- Level: Second
- Dimensions: 12`5" x 11`10"
Other
- Level: Main
- Dimensions: 5`6" x 5`1"
Other
- Level: Second
- Dimensions: 8`9" x 4`11"
Other
- Level: Second
- Dimensions: 8`9" x 4`11"
Dining room
- Level: Main
- Dimensions: 13`2" x 10`5"
Kitchen
- Level: Main
- Dimensions: 15`0" x 12`9"
Living room
- Level: Main
- Dimensions: 12`5" x 11`11"
Pantry
- Level: Lower
- Dimensions: 18`0" x 34`5"
Heating
- Central, Natural Gas
Cooling
- Central Air
Appliances
- Included: Dishwasher, Dryer, Electric Stove, Garage Control(s), Humidifier, Microwave Hood Fan, Refrigerator, Washer
- Laundry: In Basement
Features
- Granite Counters, Kitchen Island, No Smoking Home, Pantry, Walk-In Closet(s)
- Flooring: Carpet, Ceramic Tile, Laminate
- Windows: Vinyl Windows, Window Coverings
- Basement: Full
- Number of fireplaces: 1
- Fireplace features: Decorative, Electric, Master Bedroom
Interior area
- Total interior livable area: 1,349 sqft
- Finished area above ground: 1,349
- Finished area below ground: 630
Video & virtual tour
Property
Parking
- Total spaces: 2
- Parking features: Double Garage Detached
- Garage spaces: 2
Features
- Levels: Two,2 Storey
- Stories: 1
- Patio & porch: Balcony(s), Front Porch, Patio
- Exterior features: Balcony, BBQ gas line
- Fencing: Fenced
- Frontage length: 9.66M 31`8"
Lot
- Size: 3,484 Square Feet
- Dimensions: 9.66 x 34.01 M
- Features: Back Lane, Back Yard, Front Yard, Fruit Trees/Shrub(s), Landscaped, Lawn, Rectangular Lot, Street Lighting
Details
- Parcel number: 112659069
- Zoning: R-G
Construction
Type & style
- Home type: SingleFamily
- Property subtype: Single Family Residence
Materials
- Stone, Vinyl Siding
- Foundation: Concrete Perimeter
- Roof: Asphalt Shingle
Condition
- New construction: No
- Year built: 2012
Community & HOA
Community
- Features: Park, Playground, Sidewalks, Street Lights
- Subdivision: Evanston
HOA
- Has HOA: No
Location
- Region: Calgary
Financial & listing details
- Price per square foot: C$452/sqft
- Date on market: 8/10/2026
- Inclusions: NA
Price history
Price history is unavailable.
Public tax history
Tax history is unavailable.
Climate risks
Neighborhood: Evanston
Nearby schools
GreatSchools rating
No schools nearby
We couldn't find any schools near this home.
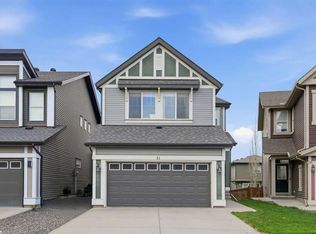
- C$619,9003 bd3 ba1.8k sqft31 E Evansridge Cres NW, Calgary, AB T3P0J2For Sale
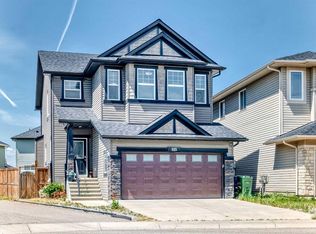
- C$839,9004 bd4 ba2.3k sqft325 E Evanspark Gdns NW, Calgary, AB T3P0G6For Sale
- C$685,0003 bd3 ba1.8k sqft135 W Evansridge Cres NW, Calgary, AB T3P0J3For Sale

- C$439,9992 bd3 ba1.4k sqft913 S Evanston Sq NW, Calgary, AB T3P0G9For Sale

- C$--2 bd2 ba904 sqft2300 Evanston Sq NW #417, Calgary, AB T3P0G8Off Market
- C$255,0001 bd1 ba587 sqft2300 S Evanston Sq NW #412, Calgary, AB T3P0G8For Sale
- C$219,9001 bd1 ba583 sqft2300 S Evanston Sq NW #212, Calgary, AB T3P0G8For Sale
- C$305,0002 bd2 ba904 sqft2300 S Evanston Sq NW #201, Calgary, AB T3P0G8For Sale
Similar homes
- C$615,0003 bd3 ba1.6k sqft28 W Evansborough Gate NW, Calgary, AB T3P 0M2For Sale
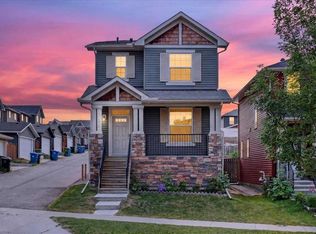 MLS ID #A2331263, Nathan Chen, Associate, Exp Realty. courtesy of Pillar9 System
 - C$619,9003 bd3 ba1.8k sqft31 E Evansridge Cres NW, Calgary, AB T3P 0J2For SaleMLS ID #A2311513, Michelle Doudican, Associate, Real Broker. courtesy of Pillar9 System
- C$599,0003 bd3 ba1.5k sqft150 S Hidden Hills Ter NW, Calgary, AB T3A 6E3For Sale
 MLS ID #A2332026, George Costa, Associate, Royal Lepage Blue Sky. courtesy of Pillar9 System
 - C$585,0003 bd3 ba1.5k sqft152 N Covewood Grn NE, Calgary, AB T3K 5G6For Sale
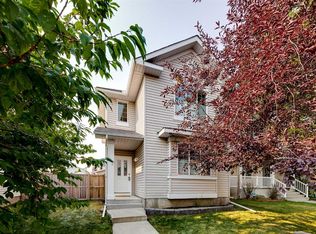 MLS ID #A2334693, Shauna Yawney, Associate, Re/Max Real Estate (Mountain View). courtesy of Pillar9 System
 - C$634,9003 bd3 ba1.6k sqft18 NE Evanscrest Rise NW, Calgary, AB T3P 0R7For SaleMLS ID #A2321654, David Johnston, Associate, Re/Max First. courtesy of Pillar9 System
- C$635,0003 bd3 ba1.8k sqft288 N Evansbrooke Way NW, Calgary, AB T3P 1H2For SaleMLS ID #A2322823, Justin Havre, Associate, Exp Realty. courtesy of Pillar9 System
- C$614,0004 bd4 ba1.4k sqft164 Sage Valley Dr NW, Calgary, AB T3R 0E4For SaleMLS ID #A2315671, Brandy Hegseth, Associate, Century 21 Bamber Realty Ltd.. courtesy of Pillar9 System
- C$629,0003 bd3 ba1.7k sqft100 N Sage Valley Dr NW, Calgary, AB T3R 0C8For SaleMLS ID #A2323241, Carolyn Dupont, Associate, Re/Max Complete Realty. courtesy of Pillar9 System
- C$649,9903 bd3 ba1.6k sqft34 SW Kincora Dr NW, Calgary, AB T3R 1K8For SaleMLS ID #A2315442, Simmi Aujla, Associate, Real Broker. courtesy of Pillar9 System
- C$634,9004 bd4 ba1.5k sqft116 S Panora Close NW, Calgary, AB T3K 0G4For SaleMLS ID #A2321370, Bryan Herman, Associate, Real Broker. courtesy of Pillar9 System
- C$569,0004 bd3 ba1.3k sqft16 S Covebrook Pl NE, Calgary, AB T3K 6J7For SaleMLS ID #A2331887, Ashley Pepper, Associate, 2% Realty. courtesy of Pillar9 System
- C$675,0003 bd3 ba1.9k sqft645 N Panatella Blvd NW, Calgary, AB T3K 0N9For SaleMLS ID #A2330896, Paul Stutz, Associate, Remax Innovations. courtesy of Pillar9 System
- C$699,0004 bd4 ba1.7k sqft47 W Evanscrest Way NW, Calgary, AB T3P 0P9For SaleMLS ID #A2333085, Maricel Mcdonald, Associate, Royal Lepage Benchmark. courtesy of Pillar9 System
- C$585,0003 bd3 ba1.3k sqft125 SW Coverton Cir NE, Calgary, AB T3K 4R7For SaleMLS ID #A2324804, Kelsey Jones, Associate, Cir Realty. courtesy of Pillar9 System
- C$559,9003 bd4 ba1.4k sqft40 S Panatella Mews NW, Calgary, AB T3K 6C7For SaleMLS ID #A2333815, Helen Huang, Associate, Maxwell Capital Realty. courtesy of Pillar9 System
- C$598,8003 bd3 ba1.4k sqft32 W Panatella Cmn NW, Calgary, AB T3K 0T5For SaleMLS ID #A2329309, Jessica Chan, Broker, Jessica Chan Real Estate & Management Inc.. courtesy of Pillar9 System
- C$675,0004 bd4 ba1.6k sqft67 N Hidden Ranch Ter NW, Calgary, AB T3A 5Z4For SaleMLS ID #A2321925, Big John Peterson, Associate, Re/Max Realty Professionals. courtesy of Pillar9 System
- C$669,8883 bd3 ba1.8k sqft140 E Arbour Stone Cres NW, Calgary, AB T3G 5A1For SaleMLS ID #A2333803, Pammi Brar, Associate, Re/Max Real Estate (Mountain View). courtesy of Pillar9 System
- C$425,0003 bd3 ba1.5k sqft58 W Evansview Rd NW, Calgary, AB T3P 0L2For SaleMLS ID #A2328123, David Luu, Associate, Exp Realty. courtesy of Pillar9 System
- C$630,5003 bd4 ba1.9k sqft251 S Hillcrest Cir SW, Airdrie, AB T4B 0Y6For SaleMLS ID #A2332329, Dhaval Patel, Associate, Real Broker. courtesy of Pillar9 System
