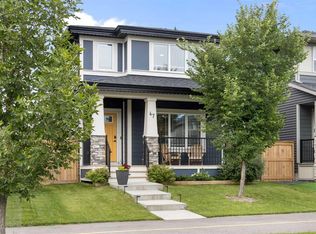
Click brochure link for more details. Discover a truly one-of-a-kind property offering an exceptional lifestyle and unmatched architectural design. This distinctive 4-level split home stands out as a rare find in the neighborhood, perfectly combining a clever, functional multi-level layout with nearly 2,000 square feet of developed living space. KEY FEATURES & UNIQUE HIGHLIGHTS: Unique 4-Split Architecture: A thoughtfully designed layout that creates distinct, open-concept zones for living, entertaining, and relaxing, providing a spacious and airy feel across all levels. Exotic Granite Countertops: Gorgeous, highly unique natural granite with striking stone inclusions featured throughout the kitchen and bathroom. Built-in Ceiling Speakers: Integrated whole-home sound system for seamless entertainment. Soaring Ceilings & Stone Fireplace: A stunning open-concept main level featuring high ceilings and a floor-to-ceiling dry-stack stone gas fireplace. Primary Bedroom Sanctuary: A generous master bedroom complete with an ensuite featuring a deep soaking tub, separate shower, and custom granite vanity. Outdoor Living & Parking: A charming front porch and paved stone patio complement the private backyard, which features an oversized custom wooden deck and a spacious gravel parking pad with easy lane access and future garage potential (pending permits and approvals).
For sale
C$574,900
1697 S Legacy Cir SE, Calgary, AB T2X 0X9
3beds
1,097sqft
Single Family Residence
Built in 2014
3,049 Square Feet Lot
$-- Zestimate®
C$524/sqft
C$5/mo HOA
What's special
Clever functional multi-level layoutThoughtfully designed layoutExotic granite countertopsBuilt-in ceiling speakersIntegrated whole-home sound systemSoaring ceilingsGenerous master bedroom
- 6 hours
- 4
- 0
Zillow last checked:
Listing updated:
Listed by:
Michelle Plach, Broker,
Honestdoor Inc.
Source: courtesy of Pillar9 System,MLS®#: A2355300 Originating MLS®#: Calgary
Facts & features
Interior
Bedrooms & bathrooms
- Bedrooms: 3
- Bathrooms: 4
- Full bathrooms: 3
- 1/2 bathrooms: 1
Other
- Level: Upper
- Dimensions: 11`4" x 12`1"
Bedroom
- Level: Basement
- Dimensions: 12`2" x 11`6"
Bedroom
- Level: Upper
- Dimensions: 8`8" x 12`4"
Other
- Level: Upper
- Dimensions: 6`5" x 7`11"
Other
- Level: Main
- Dimensions: 5`0" x 4`5"
Other
- Level: Basement
- Dimensions: 7`11" x 4`11"
Other
- Level: Upper
- Dimensions: 12`4" x 6`5"
Dining room
- Level: Main
- Dimensions: 13`3" x 9`0"
Flex space
- Level: Basement
- Dimensions: 17`9" x 9`9"
Foyer
- Level: Main
- Dimensions: 5`1" x 8`9"
Game room
- Level: Basement
- Dimensions: 17`10" x 17`9"
Other
- Level: Main
- Dimensions: 10`1" x 15`7"
Laundry
- Level: Basement
- Dimensions: 14`5" x 7`1"
Living room
- Level: Main
- Dimensions: 14`0" x 12`10"
Heating
- Forced Air, Natural Gas
Cooling
- Wall/Window Unit(s)
Appliances
- Included: See Remarks
- Laundry: In Basement
Features
- Breakfast Bar, Granite Counters, High Ceilings, Kitchen Island, Low Flow Plumbing Fixtures, No Smoking Home, See Remarks, Separate Entrance, Smart Home, Wet Bar, Wired for Sound
- Flooring: Carpet, Ceramic Tile, Hardwood
- Basement: Full
- Number of fireplaces: 1
- Fireplace features: Gas
Interior area
- Total interior livable area: 1,097 sqft
- Finished area above ground: 571
Property
Parking
- Total spaces: 2
- Parking features: Off Street, On Street, Parking Pad
- Has uncovered spaces: Yes
Features
- Levels: 4 Level Split
- Stories: 1
- Patio & porch: Deck, Front Porch, Patio
- Exterior features: Private Entrance, Private Yard
- Fencing: Fenced
- Frontage length: 8.53M 28`0"
Lot
- Size: 3,049 Square Feet
- Features: Back Lane, Back Yard, Landscaped, Level, Low Maintenance Landscape, See Remarks
Details
- Parcel number: 112393879
- Zoning: DC
Construction
Type & style
- Home type: SingleFamily
- Property subtype: Single Family Residence
Materials
- Cement Fiber Board, Stone, Vinyl Siding, Wood Frame
- Foundation: Concrete Perimeter
- Roof: Asphalt Shingle
Condition
- New construction: No
- Year built: 2014
Community & HOA
Community
- Features: Other, Playground, Sidewalks, Street Lights
- Subdivision: Legacy
HOA
- Has HOA: No
- Amenities included: Other
- HOA fee: C$60 annually
Location
- Region: Calgary
Financial & listing details
- Price per square foot: C$524/sqft
- Date on market: 11/3/2026
- Inclusions: Contact Seller Directly
Price history
Price history is unavailable.
Public tax history
Tax history is unavailable.
Climate risks
Neighborhood: Legacy
Nearby schools
GreatSchools rating
No schools nearby
We couldn't find any schools near this home.

Similar homes
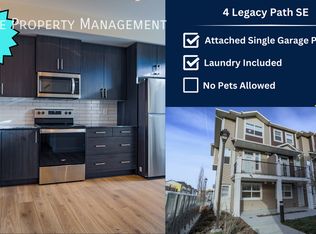
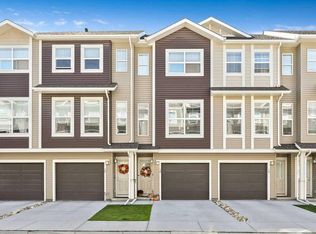
- C$579,9004 bd4 ba1.4k sqft85 N Legacy Cmn SE, Calgary, AB T2X 2A9For Sale
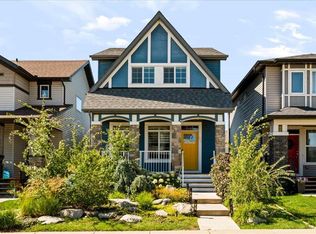 MLS ID #A2338150, Julie Clark, Associate, Real Broker. courtesy of Pillar9 System
- C$499,9004 bd2 ba864 sqft139 N Silverado Way SW, Calgary, AB T2X 0E8For Sale
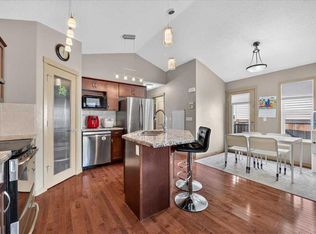 MLS ID #A2355955, Morgan Gauthier, Associate, Jayman Realty Inc.. courtesy of Pillar9 System
- C$624,9004 bd4 ba1.3k sqft47 NW Legacy Glen Way SE, Calgary, AB T2X 4E4For Sale
 MLS ID #A2347905, Doug Cabral, Associate, Royal Lepage Benchmark. courtesy of Pillar9 System
- C$520,0004 bd4 ba1.6k sqft1561 S Legacy Cir SE, Calgary, AB T2X 2C3For Sale
 MLS ID #A2346223, Shay Fischer, Associate, Maxwell Canyon Creek. courtesy of Pillar9 System
