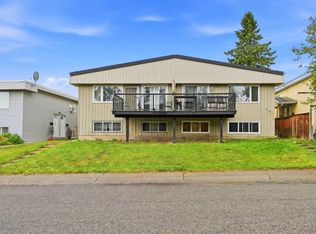
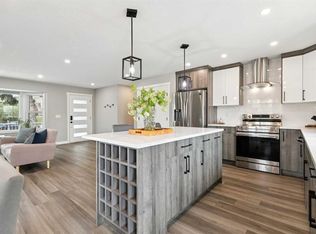
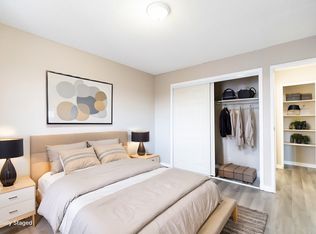
Welcome to this totally renovated designer home in the desirable community of Huntington! Perfect investment property, legal suite, live up and rent down, or rent both. Comes with 6 bedrooms, 4 heated washrooms, 2 laundry, 2 living, 2 kitchen, basement comes with heated floor, 2 dinning, detached Double insulated garage along with ample street parking all around, nicely done landscaped, 200 amp, tankless water heater, 2 furnesses, pls come to see for your self. The basement, with its legal suite, is a true gem—perfect for multi-generational living or a high-end rental opportunity. Here we go, the main floor showcases an expansive living room and a chef-inspired kitchen featuring quartz countertops with water fall island, custom cabinetry, high end appliances, and striking gold accents with rare high end fixtures, and fittings. Three bedrooms, including a master bed with ensuite 3pc heated washroom and full 4 pc heated washroom, and premium vinyl plank flooring throughout the main level. Downstairs, the beautifully finished legal basement suite includes another spacious living area, stunning kitchen with quartz island, three additional bedrooms (one with ensuite), and private laundry. Situated on a beautiful lot just across the school, see your kids walking and playing from your living, huge backyard with a detached garage, home combines style, comfort, and income potential. Close to all amenities— major routes, deerfoot mall , downtown, schedule your private viewing today! this is a rare opportunity to get a one time dream home, so don't miss and all the best for lucky family...........
For sale
C$789,900
6619 E 4th St NW, Calgary, AB T2K 1C1
6beds
1,212sqft
Single Family Residence
Built in 1967
5,662 Square Feet Lot
$-- Zestimate®
C$652/sqft
C$-- HOA
What's special
Totally renovated designer homeDetached double insulated garageAmple street parkingNicely done landscapedTankless water heaterChef-inspired kitchenCustom cabinetry
- 2 days
- 16
- 0
Zillow last checked:
Listing updated:
Listed by:
Ehtisham Butt, Associate,
Real Estate Professionals Inc.
Source: courtesy of Pillar9 System,MLS®#: A2354288 Originating MLS®#: Calgary
Facts & features
Interior
Bedrooms & bathrooms
- Bedrooms: 6
- Bathrooms: 4
- Full bathrooms: 4
Other
- Level: Main
- Dimensions: 13`3" x 10`6"
Bedroom
- Level: Main
- Dimensions: 10`0" x 8`0"
Bedroom
- Level: Main
- Dimensions: 9`11" x 12`11"
Bedroom
- Level: Basement
- Dimensions: 9`7" x 11`0"
Bedroom
- Level: Basement
- Dimensions: 9`9" x 10`8"
Bedroom
- Level: Basement
- Dimensions: 10`1" x 9`8"
Other
- Level: Main
- Dimensions: 9`11" x 4`11"
Other
- Level: Basement
- Dimensions: 9`2" x 4`11"
Other
- Level: Main
- Dimensions: 4`11" x 7`11"
Other
- Level: Basement
- Dimensions: 5`0" x 7`10"
Dining room
- Level: Main
- Dimensions: 13`6" x 8`2"
Dining room
- Level: Basement
- Dimensions: 5`3" x 7`6"
Eat in kitchen
- Level: Main
- Dimensions: 9`10" x 11`4"
Other
- Level: Main
- Dimensions: 13`6" x 4`0"
Other
- Level: Main
- Dimensions: 7`7" x 5`10"
Family room
- Level: Basement
- Dimensions: 17`11" x 15`5"
Other
- Level: Basement
- Dimensions: 11`6" x 9`1"
Kitchen
- Level: Basement
- Dimensions: 7`11" x 11`2"
Laundry
- Level: Main
- Dimensions: 4`5" x 2`8"
Living room
- Level: Main
- Dimensions: 18`1" x 13`1"
Other
- Level: Main
- Dimensions: 14`11" x 16`3"
Walk in closet
- Level: Main
- Dimensions: 3`11" x 4`11"
Walk in closet
- Level: Basement
- Dimensions: 3`3" x 4`2"
Walk in closet
- Level: Basement
- Dimensions: 2`11" x 3`3"
Walk in closet
- Level: Basement
- Dimensions: 2`10" x 2`9"
Heating
- Forced Air, Natural Gas
Cooling
- None
Appliances
- Included: Electric Stove, Gas Stove
- Laundry: In Basement, Laundry Room, Multiple Locations, Upper Level
Features
- Granite Counters, Kitchen Island, No Animal Home, No Smoking Home, Open Floorplan, Separate Entrance, Storage
- Flooring: Carpet, Ceramic Tile
- Basement: Full
- Has fireplace: No
Interior area
- Total interior livable area: 1,212 sqft
- Finished area above ground: 1,212
- Finished area below ground: 1,106
Property
Parking
- Total spaces: 2
- Parking features: Double Garage Detached, Off Street
- Garage spaces: 2
Features
- Levels: One
- Stories: 1
- Patio & porch: Deck
- Exterior features: Private Yard
- Fencing: Fenced
- Frontage length: 4.93M 16`2"
Lot
- Size: 5,662 Square Feet
- Features: Landscaped, Rectangular Lot
Details
- Parcel number: 112805453
- Zoning: R-C1
Construction
Type & style
- Home type: SingleFamily
- Architectural style: Bungalow
- Property subtype: Single Family Residence
Materials
- Stucco, Wood Siding
- Foundation: Concrete Perimeter
- Roof: Asphalt Shingle
Condition
- New construction: No
- Year built: 1967
Community & HOA
Community
- Features: Airport/Runway, Park, Playground, Sidewalks, Street Lights
- Subdivision: Huntington Hills
HOA
- Has HOA: No
Location
- Region: Calgary
Financial & listing details
- Price per square foot: C$652/sqft
- Date on market: 10/23/2026
- Inclusions: NONE
Price history
Price history is unavailable.
Public tax history
Tax history is unavailable.
Climate risks
Neighborhood: Huntington Hills
Nearby schools
GreatSchools rating
No schools nearby
We couldn't find any schools near this home.
- C$1,174,900-- bd-- ba3.8k sqft419 Huntsville Cres NW, Calgary, AB T2K4W3For Sale
- C$2,3005 bd3 ba-- sqft7112 Hunterwood Rd NW, Calgary, AB T2K4J6For Rent

- C$750,0004 bd3 ba1.2k sqft7116 W Hunterwood Rd NW, Calgary, AB T2K4J6For Sale
- C$1,4252 bd1 ba804 sqft412 Huntsville Cres NW, Calgary, AB T2K5E1For Rent
Similar homes
- C$729,0006 bd3 ba1.1k sqft63 Beaconsfield Cres NW, Calgary, AB T3K 1W5For Sale
 MLS ID #A2349926, Pravdeep Tut, Associate, Five Star Realty. courtesy of Pillar9 System
- C$645,0006 bd2 ba1.2k sqft1506 W 36th St SE, Calgary, AB T2A 1C6For Sale
 MLS ID #A2353387, Arinze Ezeo, Associate, Exp Realty. courtesy of Pillar9 System
- C$584,9004 bd4 ba1.3k sqft73 N Martinridge Cres NE, Calgary, AB T3J 3M4For Sale
 MLS ID #A2354605, Bhupinder Singh, Associate, Exa Realty. courtesy of Pillar9 System
- C$689,9006 bd4 ba1.2k sqft95 N Rundleson Way NE, Calgary, AB T1Y 3H7For Sale
 MLS ID #A2353076, Abid Rasheed, Broker, Exa Realty. courtesy of Pillar9 System
