| 5 BEDS | 3 BATHS | SEPARATE ENTRANCE, KITCHEN & LIVING AREA | CONVENIENT LOCATION | Welcome to this bright and well-maintained home tucked away on a quiet cul-de-sac in the community of Monterey Park. Pride of ownership is evident throughout. Bright natural light fills the spacious living area as you enter, leading into the kitchen featuring stainless steel appliances and plenty of cabinetry. The kitchen opens to the dining area, where sliding doors provide direct access to the deck and backyard, making it easy to enjoy the outdoor space. The main level offers 3 good-sized bedrooms, including the primary bedroom with its own private 3-piece ensuite. An additional 4-piece bathroom completes this level. Downstairs, you'll find a separate living area, kitchen, and walkout entrance, offering plenty of flexibility. The lower level also features 2 additional good-sized bedrooms and a 4-piece bathroom. Outside, enjoy the backyard and deck, while the spacious front driveway provides plenty of additional parking. Conveniently located close to schools, parks, shopping, and more. Call your favourite agent for a showing today!
For sale
C$531,000
159 S Fresno Pl NE, Calgary, AB T1Y 6Y2
5beds
1,588sqft
Single Family Residence
Built in 1993
4,791 Square Feet Lot
$-- Zestimate®
C$334/sqft
C$-- HOA
What's special
Quiet cul-de-sacPlenty of cabinetryDeck and backyardGood-sized bedrooms
- 2 days
- 9
- 1
Zillow last checked:
Listing updated:
Listed by:
Jeremy Dinh, Associate,
Exp Realty
Source: courtesy of Pillar9 System,MLS®#: A2341400 Originating MLS®#: Calgary
Originating MLS®#: CalgaryFacts & features
Interior
Bedrooms & bathrooms
- Bedrooms: 5
- Bathrooms: 3
- Full bathrooms: 3
Bedroom
- Level: Main
- Dimensions: 9`4" x 11`11"
Bedroom
- Level: Main
- Dimensions: 9`4" x 9`3"
Other
- Level: Main
- Dimensions: 11`3" x 12`8"
Bedroom
- Level: Basement
- Dimensions: 11`9" x 13`8"
Bedroom
- Level: Basement
- Dimensions: 11`9" x 10`1"
Other
- Level: Main
- Dimensions: 4`11" x 7`3"
Other
- Level: Basement
- Dimensions: 8`6" x 4`10"
Other
- Level: Main
- Dimensions: 5`0" x 10`0"
Heating
- Forced Air
Cooling
- None
Appliances
- Included: Dishwasher, Dryer, Washer
- Laundry: In Basement
Features
- See Remarks
- Flooring: Laminate, Tile
- Basement: Full
- Has fireplace: No
Interior area
- Total interior livable area: 1,588 sqft
Property
Parking
- Total spaces: 2
- Parking features: Driveway, Off Street
- Has uncovered spaces: Yes
Features
- Levels: Bi-Level
- Stories: 1
- Patio & porch: Deck
- Exterior features: Other
- Fencing: Fenced
- Frontage length: 12.23M 40`2"
Lot
- Size: 4,791 Square Feet
- Features: Back Yard, Cul-De-Sac, Front Yard, Garden, Rectangular Lot
Details
- Parcel number: 112396404
- Zoning: R-CG
Construction
Type & style
- Home type: SingleFamily
- Property subtype: Single Family Residence
Materials
- Wood Frame
- Foundation: Concrete Perimeter
- Roof: Asphalt Shingle
Condition
- New construction: No
- Year built: 1993
Community & HOA
Community
- Features: Park, Playground, Sidewalks, Street Lights
- Subdivision: Monterey Park
HOA
- Has HOA: No
Location
- Region: Calgary
Financial & listing details
- Price per square foot: C$334/sqft
- Date on market: 9/1/2026
- Inclusions: Electric Stove x2, Refrigerator x2
Price history
Price history is unavailable.
Public tax history
Tax history is unavailable.
Climate risks
Neighborhood: Monterey Park
Nearby schools
GreatSchools rating
No schools nearby
We couldn't find any schools near this home.


Similar homes
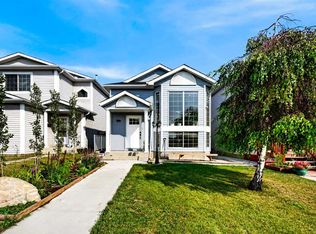
- C$585,0005 bd3 ba1k sqft8079 W Laguna Way NE, Calgary, AB T1Y 7A3For Sale
 MLS ID #A2340754, Amit Kumar, Associate, Real Broker. courtesy of Pillar9 System
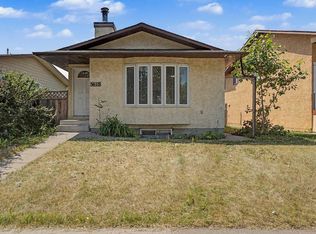
 - C$535,0005 bd2 ba1k sqft5615 Temple Dr NE, Calgary, AB T1Y 3R7For Sale
 Century 21 Canada
 - C$499,0005 bd2 ba1.8k sqft285 S Fresno Pl NE, Calgary, AB T1Y 6Y3For Sale
 MLS ID #A2333852, Chris Estrella, Associate, Re/Max Real Estate (Mountain View). courtesy of Pillar9 System
 - C$540,0004 bd3 ba1k sqft139 N Los Alamos Pl NE, Calgary, AB T1Y 7J3For Sale
 MLS ID #A2339605, David Brown, Associate Broker, Trec The Real Estate Company. courtesy of Pillar9 System
