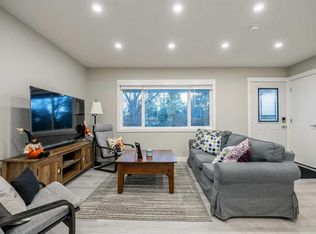
This stunningly renovated home showcases extraordinary craftsmanship and attention to detail. Unmatched curb appeal greets you with meticulous landscaping, a custom Batu wood front porch, and premium stone siding perfectly paired with individually treated, 50-year, four-side-sanded shakes. The interior is just as breathtaking. The bright, open great room features 5-inch maple hardwood floors, an inviting gas fireplace, and a seamless flow into the dining area. The custom-built Euro kitchen features solid wood millwork, a custom Cherry wood island, sleek quartz countertops, a 5-burner gas cooktop, dual wall ovens, and a walk-in pantry. The main level also hosts a dedicated laundry room and two bedrooms, including a vaulted primary bedroom that serves as your private retreat. It features a walk-through closet and a 6-piece ensuite with dual sinks, a soaker tub, and a custom shower. Downstairs, the fully developed lower level continues to impress with two more spacious bedrooms, a second laundry room, and a stunning full bath with dual sinks and a steam shower. The huge family room is an entertainer's dream, complete with a fully equipped wet bar with bar and wine fridges, and your very own wine cellar. Adding a perfect touch of everyday luxury, electric in-floor heating is in all bathrooms and the upper laundry. Your living space extends effortlessly outside to a park-like backyard. Relax on the incredible two-tiered deck, complete with a gazebo-style family room wired for an outdoor TV. Beyond the pristine yard sits a heated, insulated, oversized triple-car garage with extensive storage and workspace. Better yet, the garage was built with future income or multi-generational living in mind, framed with 2’x 6’ walls and pre-serviced with water, sewer, and gas. Situated in a highly sought-after community, you have Confederation Park, Nose Hill Park, and scenic pathways right at your doorstep. With excellent transit options and a seamless commute to downtown and the airport, this location has it all. This is more than a renovation; it is a meticulously crafted lifestyle.
For sale
C$1,199,900
72 W Heston St NW, Calgary, AB T2K 2C1
4beds
1,275sqft
Single Family Residence
Built in 1955
6,098 Square Feet Lot
$-- Zestimate®
C$941/sqft
C$-- HOA
What's special
Unmatched curb appealMeticulous landscapingPremium stone sidingBright open great roomInviting gas fireplaceCustom-built euro kitchenSolid wood millwork
- 4 days
- 22
- 3
Zillow last checked:
Listing updated:
Listed by:
Trevor Ramage, Associate,
Re/Max First
Source: courtesy of Pillar9 System,MLS®#: A2345802 Originating MLS®#: Calgary
Originating MLS®#: CalgaryFacts & features
Interior
Bedrooms & bathrooms
- Bedrooms: 4
- Bathrooms: 3
- Full bathrooms: 3
Other
- Level: Main
- Dimensions: 14`11" x 14`2"
Bedroom
- Level: Main
- Dimensions: 10`4" x 10`2"
Bedroom
- Level: Basement
- Dimensions: 14`5" x 10`0"
Bedroom
- Level: Basement
- Dimensions: 11`6" x 10`8"
Other
- Level: Main
- Dimensions: 9`2" x 4`11"
Other
- Level: Basement
- Dimensions: 8`1" x 7`0"
Other
- Level: Main
- Dimensions: 10`3" x 10`1"
Other
- Level: Basement
- Dimensions: 3`9" x 3`8"
Dining room
- Level: Main
- Dimensions: 11`8" x 9`2"
Family room
- Level: Basement
- Dimensions: 21`11" x 20`6"
Foyer
- Level: Main
- Dimensions: 10`6" x 6`0"
Kitchen
- Level: Main
- Dimensions: 15`0" x 9`7"
Laundry
- Level: Main
- Dimensions: 8`11" x 4`11"
Laundry
- Level: Basement
- Dimensions: 4`0" x 3`6"
Living room
- Level: Main
- Dimensions: 16`0" x 11`8"
Walk in closet
- Level: Main
- Dimensions: 10`3" x 4`11"
Walk in closet
- Level: Basement
- Dimensions: 9`0" x 3`4"
Heating
- Radiant Floor, Fireplace(s), Forced Air, Natural Gas
Cooling
- Central Air
Appliances
- Included: Bar Fridge, Built-In Oven, Dishwasher, Freezer, Garage Control(s), Garburator, Gas Cooktop, Microwave, Range Hood, Refrigerator, Washer/Dryer, Washer/Dryer Stacked, Water Softener, Wine Refrigerator
- Laundry: Laundry Room, Lower Level, Main Level, Multiple Locations, Sink
Features
- Bar, Breakfast Bar, Built-in Features, Ceiling Fan(s), Central Vacuum, Closet Organizers, Double Vanity, Kitchen Island, Natural Woodwork, No Animal Home, No Smoking Home, Open Floorplan, Pantry, Quartz Counters, Recessed Lighting, Soaking Tub, Storage, Walk-In Closet(s), Wet Bar, Wired for Sound
- Flooring: Carpet, Hardwood, Tile
- Windows: Window Coverings
- Basement: Full
- Number of fireplaces: 2
- Fireplace features: Basement, Electric, Gas, Great Room, Mantle, Tile
Interior area
- Total interior livable area: 1,275 sqft
- Finished area above ground: 1,275
- Finished area below ground: 1,123
Property
Parking
- Total spaces: 3
- Parking features: Garage Door Opener, Heated Garage, Insulated, Oversized, Workshop in Garage
- Garage spaces: 3
- Has uncovered spaces: Yes
Features
- Levels: One
- Stories: 1
- Entry location: Ground
- Patio & porch: Deck, Front Porch
- Exterior features: BBQ gas line, Private Entrance, Private Yard, Storage
- Fencing: Fenced
- Frontage length: 18.32M 60`1"
Lot
- Size: 6,098 Square Feet
- Features: Back Lane, Back Yard, Front Yard, Landscaped, Lawn, Private, Rectangular Lot, Street Lighting, Treed
Details
- Parcel number: 112698206
- Zoning: R-CG
Construction
Type & style
- Home type: SingleFamily
- Architectural style: Bungalow
- Property subtype: Single Family Residence
Materials
- Shingle Siding, Stone
- Foundation: Concrete Perimeter
- Roof: Asphalt Shingle
Condition
- New construction: No
- Year built: 1955
Community & HOA
Community
- Features: Park, Playground, Sidewalks, Street Lights
- Subdivision: Highwood
HOA
- Has HOA: No
Location
- Region: Calgary
Financial & listing details
- Price per square foot: C$941/sqft
- Date on market: 9/18/2026
- Inclusions: -
Price history
Price history is unavailable.
Public tax history
Tax history is unavailable.
Climate risks
Neighborhood: Highwood
Nearby schools
GreatSchools rating
No schools nearby
We couldn't find any schools near this home.

Similar homes
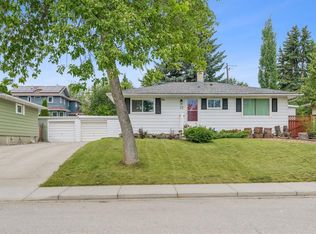
- C$1,265,0004 bd3 ba1.3k sqft88 E Cheyenne Cres NW, Calgary, AB T2L 0Z2For Sale
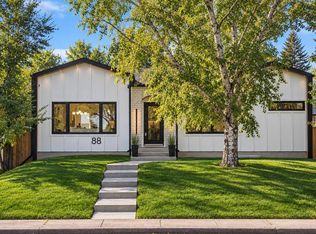 MLS ID #A2346786, Lisa Johnson, Associate, Re/Max House Of Real Estate. courtesy of Pillar9 System
 - C$950,0004 bd3 ba1.6k sqft36 N Norseman Pl NW, Calgary, AB T2K 5M6For Sale
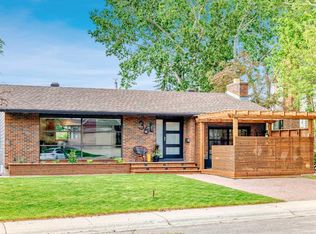 MLS ID #A2346827, Gary Heald, Associate, Re/Max First. courtesy of Pillar9 System
 - C$735,0004 bd1 ba1k sqft14 SE Carnarvon Way NW, Calgary, AB T2K 1W4For Sale
 MLS ID #A2345418, Jennifer Sipkens, Associate, Real Estate Professionals Inc.. courtesy of Pillar9 System
 - C$1,175,0004 bd2 ba1k sqft31 N Rosery Dr NW, Calgary, AB T2K 1L4For Sale
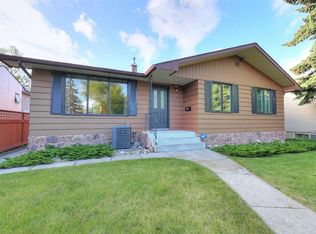 MLS ID #A2328711, Lily Chow, Associate, Re/Max Real Estate (Mountain View). courtesy of Pillar9 System
