VIEWS, LOCATION & INNER-CITY LIVING! Welcome to this charming 1-bedroom, 1-bathroom condo in the heart of highly sought-after Hillhurst. Perched on the 6th floor, this bright and inviting home showcases PANORAMIC DOWNTOWN VIEWS and an open-concept layout filled with natural light. The spacious living area features a cozy ELECTRIC FIREPLACE and opens to your private BALCONY the perfect spot to relax and take in the city skyline. BLACKOUT BLINDS add extra comfort and privacy. The well-designed kitchen is ideal for both everyday living and entertaining, featuring STAINLESS STEEL APPLIANCES, gleaming GRANITE COUNTERTOPS, a DOUBLE SINK and an abundance of counter and cabinet space. The generous bedroom, full bathroom with JETTED SOAKER TUB and convenient IN-SUITE LAUNDRY with NEWER WASHER & DRYER complete the unit. Additional features include a PARKING STALL, separate STORAGE UNIT, BIKE STORAGE, secure FOB entry, intercom, elevator access and a PRIVATE FITNESS ROOM. Enjoy the added peace and privacy of a CONCRETE BUILDING with no post-tension cables, plus LOW CONDO FEES of just $350 a month. All of this in an incredible inner-city location within walking distance of downtown and the shops, restaurants, cafés and amenities that make Hillhurst and nearby Kensington such desirable communities. An excellent opportunity to enjoy a walkable urban lifestyle with spectacular downtown views!
For sale
C$224,900
429 E 14th St NW #605, Calgary, AB T2N 2A3
1beds
522sqft
Apartment
Built in 1970
-- sqft lot
$-- Zestimate®
C$431/sqft
C$350/mo HOA
What's special
Panoramic downtown viewsCozy electric fireplacePrivate balconyBlackout blindsWell-designed kitchenStainless steel appliancesGleaming granite countertops
- 4 days
- 10
- 2
Zillow last checked:
Listing updated:
Listed by:
Susan Penley, Associate,
Re/Max House Of Real Estate,
Doug Mcnaughton, Associate,
Re/Max House Of Real Estate
Source: courtesy of Pillar9 System,MLS®#: A2350230 Originating MLS®#: Calgary
Originating MLS®#: CalgaryFacts & features
Interior
Bedrooms & bathrooms
- Bedrooms: 1
- Bathrooms: 1
- Full bathrooms: 1
Other
- Level: Main
- Dimensions: 10`4" x 10`6"
Other
- Level: Main
- Dimensions: 5`0" x 10`6"
Kitchen
- Level: Main
- Dimensions: 9`1" x 9`4"
Living room
- Level: Main
- Dimensions: 11`8" x 13`6"
Heating
- Baseboard
Cooling
- None
Appliances
- Included: Dishwasher, Dryer, Electric Stove, Garburator, Microwave Hood Fan, Range Hood, Refrigerator, Washer
- Laundry: In Unit
Features
- Granite Counters, See Remarks, Storage
- Flooring: Ceramic Tile, Laminate
- Windows: Window Coverings
- Number of fireplaces: 1
- Fireplace features: Electric
- Common walls with other units/homes: 2+ Common Walls
Interior area
- Total interior livable area: 522.12 sqft
Property
Parking
- Total spaces: 1
- Parking features: Stall, Assigned
Features
- Levels: Single Level Unit
- Stories: 7
- Entry location: Other
- Patio & porch: Balcony(s)
- Exterior features: Balcony
- Pool features: Community
Details
- Zoning: C-COR2 f2.8h16
Construction
Type & style
- Home type: Apartment
- Property subtype: Apartment
- Attached to another structure: Yes
Materials
- Brick, Concrete
Condition
- New construction: No
- Year built: 1970
Community & HOA
Community
- Features: Park, Playground, Sidewalks, Street Lights
- Subdivision: Hillhurst
HOA
- Has HOA: Yes
- Amenities included: Bicycle Storage, Elevator(s), Fitness Center, Storage
- Services included: Common Area Maintenance, Heat, Insurance, Parking, Professional Management, Reserve Fund Contributions, Snow Removal, Trash, Water
- HOA fee: C$350 monthly
Location
- Region: Calgary
Financial & listing details
- Price per square foot: C$431/sqft
- Date on market: 10/8/2026
- Inclusions: TV wall mount
Price history
Price history is unavailable.
Public tax history
Tax history is unavailable.
Climate risks
Neighborhood: Hillhurst
Nearby schools
GreatSchools rating
No schools nearby
We couldn't find any schools near this home.


Similar homes
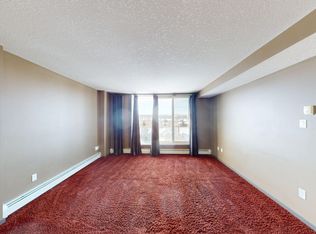
- C$225,0001 bd1 ba643 sqft728 SE 3rd Ave NW #308, Calgary, AB T2N 0J1For Sale
 MLS ID #A2347464, Karen Macpherson, Associate, Greater Calgary Real Estate. courtesy of Pillar9 System
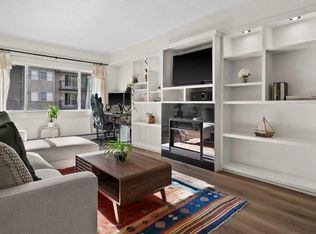
 - C$219,0001 bd1 ba503 sqft315 E 9a St NW #404, Calgary, AB T2N 1T7For Sale
 MLS ID #A2350602, Sharon R. Weir, Associate, Trec The Real Estate Company. courtesy of Pillar9 System
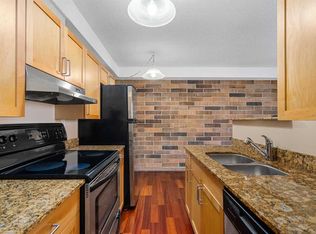
 - C$235,9991 bd1 ba473 sqft1053 E 10th St SW #306, Calgary, AB T2R 1S6For Sale
 MLS ID #A2351698, Varuni Dias Nagahawatta, Associate, Cir Realty. courtesy of Pillar9 System
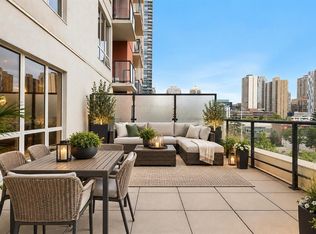
 - C$224,9001 bd1 ba578 sqft1920 W 11th Ave SW #106, Calgary, AB T3C 0N8For Sale
 MLS ID #A2349854, Scott Merchant, Associate, Re/Max House Of Real Estate. courtesy of Pillar9 System
