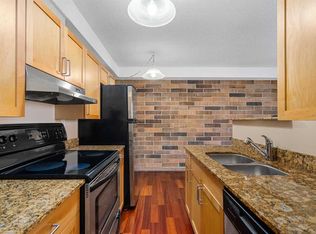
Located in the heart of Calgary’s vibrant Beltline, this newly renovated 1-bedroom condo is situated on the 4th floor of the Manor House and features desirable west-facing exposure. Thoughtfully updated throughout, this modern, move-in-ready home offers a bright and stylish space in one of Calgary’s most sought-after inner-city communities. The unit features a beautifully updated kitchen with stainless steel appliances, a dining area, spacious living room with patio doors leading to the deck, a 4-piece bathroom, and a comfortable bedroom with built-ins. Each floor offers a common laundry area, and the unit comes with 1 assigned parking stall (#30). Enjoy reasonable condo fees and a convenient location close to public transit, shopping, green spaces, and all essential amenities. This one is a must see!
For sale
C$224,800
1213 S 13th Ave SW #401, Calgary, AB T3C 0T2
1beds
541sqft
Apartment
Built in 1970
-- sqft lot
$-- Zestimate®
C$415/sqft
C$401/mo HOA
What's special
Newly renovatedDesirable west-facing exposureModern move-in-ready homeBright and stylish spaceBeautifully updated kitchenStainless steel appliancesDining area
- 51 days
- 11
- 2
Zillow last checked:
Listing updated:
Listed by:
Max Mills-Zikmund, Associate,
Lpt Realty,
Shawn Getty, Associate,
Lpt Realty
Source: courtesy of Pillar9 System,MLS®#: A2338470 Originating MLS®#: Calgary
Originating MLS®#: CalgaryFacts & features
Interior
Bedrooms & bathrooms
- Bedrooms: 1
- Bathrooms: 1
- Full bathrooms: 1
Other
- Level: Main
- Dimensions: 12`9" x 10`3"
Other
- Level: Main
- Dimensions: 10`7" x 4`11"
Eat in kitchen
- Level: Main
- Dimensions: 14`4" x 8`9"
Foyer
- Level: Main
- Dimensions: 7`4" x 5`5"
Living room
- Level: Main
- Dimensions: 12`6" x 12`5"
Heating
- Baseboard
Cooling
- None
Appliances
- Included: Dishwasher, Range Hood, Refrigerator, Stove(s)
- Laundry: Common Area
Features
- Built-in Features, Kitchen Island, Open Floorplan
- Flooring: Hardwood, Tile
- Windows: Window Coverings
- Has fireplace: No
- Common walls with other units/homes: 2+ Common Walls
Interior area
- Total interior livable area: 541.91 sqft
Property
Parking
- Total spaces: 1
- Parking features: Stall, Assigned
Features
- Levels: Single Level Unit
- Stories: 8
- Entry location: Other
- Patio & porch: Balcony(s)
- Exterior features: Balcony
Details
- Zoning: CC-MH
Construction
Type & style
- Home type: Apartment
- Property subtype: Apartment
- Attached to another structure: Yes
Materials
- Concrete, Stone
Condition
- New construction: No
- Year built: 1970
Community & HOA
Community
- Features: Park, Playground
- Subdivision: Beltline
HOA
- Has HOA: Yes
- Amenities included: Elevator(s), Laundry
- Services included: Common Area Maintenance, Electricity, Heat, Insurance, Professional Management, Reserve Fund Contributions, Sewer, Water
- HOA fee: C$401 monthly
Location
- Region: Calgary
Financial & listing details
- Price per square foot: C$415/sqft
- Date on market: 8/21/2026
- Inclusions: NA
Price history
Price history is unavailable.
Public tax history
Tax history is unavailable.
Climate risks
Neighborhood: Beltline
Nearby schools
GreatSchools rating
No schools nearby
We couldn't find any schools near this home.

Similar homes
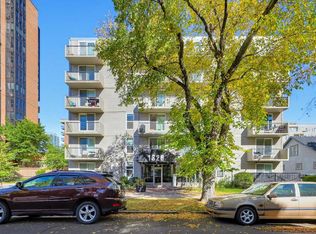
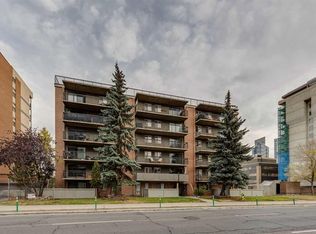
- C$239,9002 bd1 ba780 sqft1328 S 13th Ave SW #302, Calgary, AB T3C 0T3For Sale
 MLS ID #A2349655, Zee Zebian, Associate, Re/Max House Of Real Estate. courtesy of Pillar9 System
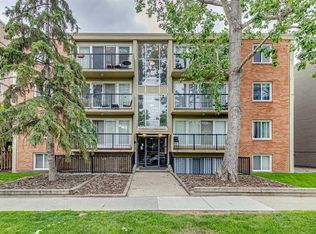
 - C$219,0001 bd1 ba503 sqft315 E 9a St NW #404, Calgary, AB T2N 1T7For Sale
 MLS ID #A2350602, Sharon R. Weir, Associate, Trec The Real Estate Company. courtesy of Pillar9 System
 - C$215,0002 bd1 ba723 sqft1320 S 12th Ave SW #607, Calgary, AB T3C 3R6For Sale
 MLS ID #A2330794, Chris Dingle, Associate, Remax Innovations. courtesy of Pillar9 System
 - C$220,0002 bd1 ba769 sqft1025 N 14th Ave SW #413, Calgary, AB T2R 0N9For Sale
 MLS ID #A2320459, Lianne Stokes, Associate, Re/Max House Of Real Estate. courtesy of Pillar9 System
