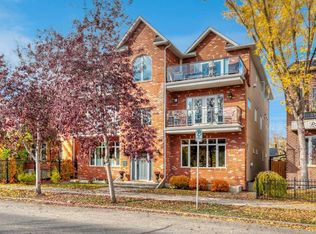
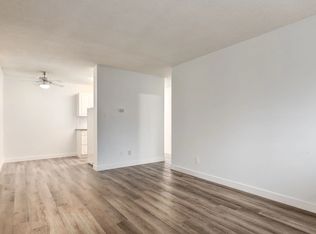
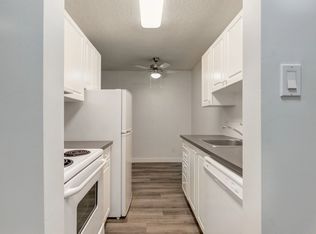
PROPERTY IS CONDITIONALLY SOLD, AWAITING DEPOSIT. Historic DONEGAL MANSIONS is a Calgary treasure. If you are bored with the typical “cookie-cutter” condos, this unique and very special residence won’t disappoint. Built in 1935, it was completely restored ~2005 and great care was taken to preserve all of the amazing original charm that includes: beams, built-ins, crown molding, window casings, doors, light fixtures, leaded glass and wood flooring throughout. This unit offers the BEST VIEWS IN THE BUILDING (breathtaking Bow River and panoramic city skyline) from its quiet top-floor position. Additional features include 9’ ceilings, windows on 3 sides and SECURED GARAGE PARKING. The living area has a striking fireplace (now decorative) and large south windows that flood the space with sunlight. The dining area has a vintage chandelier and room to host your family and friends in style. Original folding doors open to reveal an additional flex space perfect for an office. The modern kitchen has good storage and workspace, granite counters, stainless appliances, an eating bar and a back door to the stairway that comes up from the garage. Quiet and private bedroom will hold a king size bed. The adjacent 4-piece bath has a deep soaking tub. Insuite laundry. What a location!...just steps from the Peace Bridge and the natural beauty of Prince’s Island, across from walking and bike paths, just over a block to the Kensington Village and minutes to the downtown core. These units don’t come up very often…
For sale
C$399,000
830 S Memorial Dr NW #8, Calgary, AB T2N 3C8
1beds
959sqft
Apartment
Built in 1935
-- sqft lot
$-- Zestimate®
C$416/sqft
C$719/mo HOA
What's special
Amazing original charmCrown moldingWindow casingsLight fixturesLeaded glassWood flooring throughoutQuiet top-floor position
- 2 days
- 13
- 2
Zillow last checked:
Listing updated:
Listed by:
John Mcneill, Associate,
Century 21 Bamber Realty Ltd.
Source: courtesy of Pillar9 System,MLS®#: A2355589 Originating MLS®#: Calgary
Facts & features
Interior
Bedrooms & bathrooms
- Bedrooms: 1
- Bathrooms: 1
- Full bathrooms: 1
Other
- Level: Main
- Dimensions: 12`8" x 11`10"
Other
- Level: Main
Den
- Level: Main
- Dimensions: 9`8" x 4`4"
Dining room
- Level: Main
- Dimensions: 15`8" x 11`2"
Foyer
- Level: Main
- Dimensions: 5`4" x 4`2"
Kitchen
- Level: Main
- Dimensions: 16`3" x 7`4"
Living room
- Level: Main
- Dimensions: 20`0" x 15`7"
Heating
- Boiler, Radiant
Cooling
- None
Appliances
- Included: Dishwasher, Electric Stove, European Washer/Dryer Combination, Garage Control(s), Refrigerator
- Laundry: In Unit
Features
- Bookcases, Granite Counters, Natural Woodwork, No Animal Home, No Smoking Home, Storage
- Flooring: Hardwood
- Windows: Window Coverings
- Has fireplace: No
- Common walls with other units/homes: 2+ Common Walls
Interior area
- Total interior livable area: 959 sqft
- Finished area above ground: 959
Property
Parking
- Total spaces: 1
- Parking features: Single Garage Detached, Stall, Leased
- Garage spaces: 1
Features
- Levels: Single Level Unit
- Stories: 3
- Entry location: Top
- Patio & porch: Rear Porch
- Exterior features: Courtyard
Details
- Zoning: M-CG d72
Construction
Type & style
- Home type: Apartment
- Property subtype: Apartment
- Attached to another structure: Yes
Materials
- Brick
- Roof: Membrane
Condition
- New construction: No
- Year built: 1935
Community & HOA
Community
- Features: Park, Playground
- Subdivision: Sunnyside
HOA
- Has HOA: Yes
- Amenities included: Parking, Storage
- Services included: Heat
- HOA fee: C$719 monthly
Location
- Region: Calgary
Financial & listing details
- Price per square foot: C$416/sqft
- Date on market: 11/6/2026
- Inclusions: Microwave is not working. Seller will replace with similar make/model.
Price history
Price history is unavailable.
Public tax history
Tax history is unavailable.
Climate risks
Neighborhood: Sunnyside
Nearby schools
GreatSchools rating
No schools nearby
We couldn't find any schools near this home.
Similar homes
- C$399,0001 bd1 ba959 sqft830 Memorial Dr NW #8, Calgary, AB T2N 3C8For Sale
 Century 21 Canada
- C$386,8882 bd2 ba953 sqft910 S 5th Ave SW #2208, Calgary, AB T2P 0C3For Sale
 MLS ID #A2357455, Amideus Chow, Associate, Trec The Real Estate Company. courtesy of Pillar9 System
- C$395,0001 bd2 ba824 sqft701 N 3rd Ave SW #701, Calgary, AB T2P 5R3For Sale
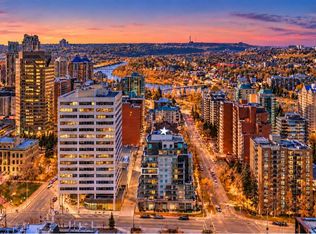 MLS ID #A2355375, Stephen Mckenna, Associate, Rimrock Real Estate. courtesy of Pillar9 System
- C$299,0002 bd2 ba871 sqft777 N 3rd Ave SW #209, Calgary, AB T2P 0G8For Sale
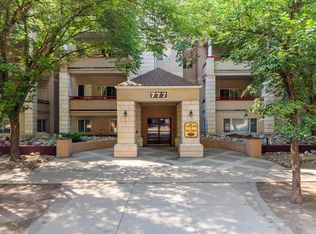 MLS ID #A2357183, Brandy Hegseth, Associate, Century 21 Bamber Realty Ltd.. courtesy of Pillar9 System
