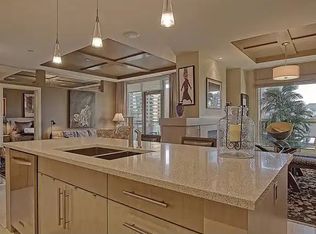
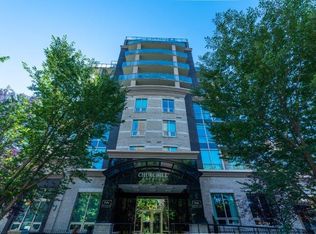
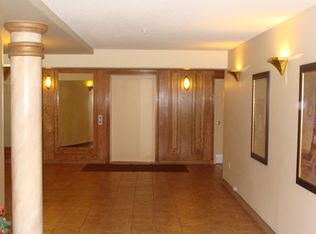
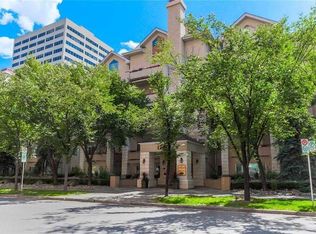
Luxurious boutique building | 2 Titled Underground Parking Stalls | Titled Storage | Massive Balcony with views. Enduring Quality and Luxury Craftsmanship abound in this elegant condo in coveted Churchill Estates in Eau Claire with only 40 Units total. Churchill Estates has a very proactive and prudent board and management that invest for the future and not only maintain but improve. The current reserve fund (as of July 2026) was over $1.6M. As you enter the building the quality is immediately evident with a friendly concierge at your service and classy lounge area, custom millwork, custom inlaid carpets with tile surround. The quality continues into suite 701 with custom wood millwork adorning the walls and cabinets upon entry. An open kitchen area features floor to ceiling cabinets, coffered ceiling details with recessed lighting, and a large island with granite countertops and dual stainless undermount sink. The kitchen opens to a dedicated dining space with custom built-in sideboard and room for a table and chairs. The cozy living room features a gas fireplace with mantle, custom built-in, ceiling speakers and opens to a massive, covered patio with over 300 Sq. Ft. amazing city views and South and East exposure. The primary retreat feels like a hotel with double sided gas fireplace, custom ceiling details with built-in speakers and city views. The ensuite offers a spa soaker tub, separate glass enclosed shower, water closet, and custom vanity with dual sinks and wall mounted faucets. There is a large walk-in storage area and additional storage at the entryway. Separate half bath for guests in the main living area, new washer and dryer and all window coverings are included. Luxury, amenities and convenience located in a desirable inner-city location close to the river pathways. This must be viewed to be appreciated. Condo fees include, heat, hot water, gas, electricity, parking, concierge and contributions to an impressive reserve fund. Must be seen in person. Book your private viewing today!
For sale
C$395,000
701 N 3rd Ave SW #701, Calgary, AB T2P 5R3
1beds
824sqft
Apartment
Built in 2007
-- sqft lot
$-- Zestimate®
C$479/sqft
C$1,088/mo HOA
What's special
Massive balcony with viewsClassy lounge areaCustom millworkOpen kitchen areaFloor to ceiling cabinetsGas fireplace with mantleCustom built-in
- 2 days
- 12
- 2
Zillow last checked:
Listing updated:
Listed by:
Stephen Mckenna, Associate,
Rimrock Real Estate
Source: courtesy of Pillar9 System,MLS®#: A2355375 Originating MLS®#: Calgary
Facts & features
Interior
Bedrooms & bathrooms
- Bedrooms: 1
- Bathrooms: 2
- Full bathrooms: 1
- 1/2 bathrooms: 1
Other
- Level: Main
- Dimensions: 17`2" x 10`10"
Other
- Level: Main
- Dimensions: 7`10" x 2`9"
Other
- Level: Main
- Dimensions: 8`10" x 11`8"
Kitchen
- Level: Main
- Dimensions: 13`1" x 11`2"
Living room
- Level: Main
- Dimensions: 17`2" x 12`8"
Walk in closet
- Level: Main
- Dimensions: 11`7" x 5`1"
Heating
- Fan Coil, Natural Gas
Cooling
- Central Air
Appliances
- Included: Built-In Refrigerator, Dishwasher, Gas Range, Microwave Hood Fan
- Laundry: In Unit
Features
- Built-in Features, Central Vacuum, Closet Organizers, Elevator, Granite Counters, Kitchen Island, Natural Woodwork, No Animal Home, No Smoking Home, Storage, Walk-In Closet(s), Wired for Sound
- Flooring: Carpet, Hardwood, Tile
- Windows: Window Coverings
- Number of fireplaces: 1
- Fireplace features: Bedroom, Gas, Living Room
- Common walls with other units/homes: 2+ Common Walls
Interior area
- Total interior livable area: 824.91 sqft
- Finished area above ground: 824
Property
Parking
- Total spaces: 2
- Parking features: Titled, Underground
- Garage spaces: 2
Features
- Levels: Single Level Unit
- Stories: 11
- Entry location: Other
- Patio & porch: Wrap Around
- Exterior features: Balcony, BBQ gas line
- Fencing: None
Details
- Zoning: DC (PRE 1P2007)
Construction
Type & style
- Home type: Apartment
- Property subtype: Apartment
- Attached to another structure: Yes
Materials
- Brick, Concrete, Stone, Stucco
- Roof: Flat Torch Membrane
Condition
- New construction: No
- Year built: 2007
Community & HOA
Community
- Features: None
- Subdivision: Downtown Commercial Core
HOA
- Has HOA: Yes
- Amenities included: Bicycle Storage, Car Wash Area, Elevator(s), Secured Parking, Visitor Parking
- Services included: Electricity, Gas, Heat, Insurance, Parking, Reserve Fund Contributions, Snow Removal
- HOA fee: C$1,088 monthly
Location
- Region: Calgary
Financial & listing details
- Price per square foot: C$479/sqft
- Date on market: 11/3/2026
- Inclusions: None
Price history
Price history is unavailable.
Public tax history
Tax history is unavailable.
Climate risks
Neighborhood: Downtown
Nearby schools
GreatSchools rating
No schools nearby
We couldn't find any schools near this home.
Similar homes
- C$399,0001 bd1 ba959 sqft830 S Memorial Dr NW #8, Calgary, AB T2N 3C8For Sale
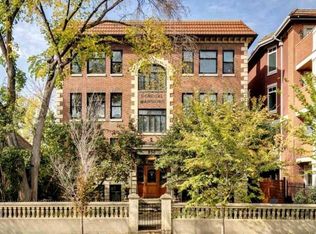 MLS ID #A2355589, John Mcneill, Associate, Century 21 Bamber Realty Ltd.. courtesy of Pillar9 System
- C$379,9002 bd2 ba950 sqft920 5th Ave SW #1508, Calgary, AB T2P 5P6For Sale
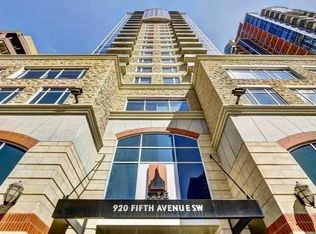 MLS ID #A2353841, Michelle Plach, Broker, Honestdoor Inc.. courtesy of Pillar9 System
- C$375,0002 bd2 ba953 sqft910 S 5th Ave SW #2308, Calgary, AB T2P 0C3For Sale
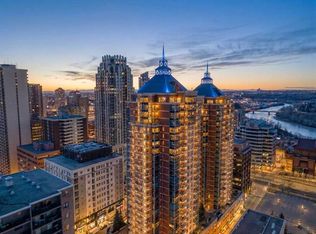 MLS ID #A2353100, Elise Crowe, Associate, Remax Innovations. courtesy of Pillar9 System
- C$384,9002 bd2 ba951 sqft910 S 5th Ave SW #1607, Calgary, AB T2P 0C3For Sale
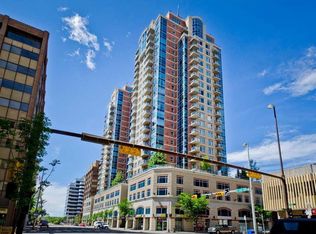 MLS ID #A2351551, Christopher Kellett, Associate, Power Properties. courtesy of Pillar9 System
