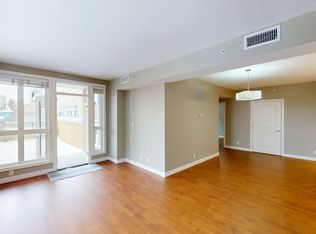
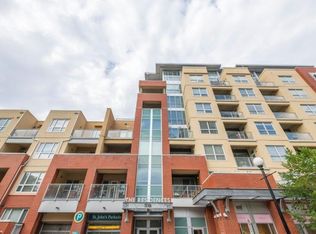
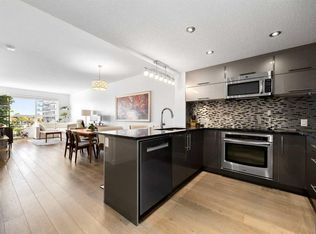
Welcome to St. John’s on 10th, ideally located in the heart of Kensington! This spacious 2-bedroom, 2-bathroom corner unit in a solid concrete building features an open-concept layout complemented by hardwood flooring, quartz countertops, stainless steel appliances, Hunter Douglas window coverings, modern fixtures, and central air conditioning. Expansive windows invite an abundance of natural light throughout the living space. The generous primary bedroom offers a large walk-through closet leading to a private 3-piece ensuite, while the well-sized second bedroom is thoughtfully positioned on the opposite side of the unit for added privacy. Step onto the balcony and take in the breathtaking, unobstructed views of one of Calgary’s most vibrant neighbourhoods. Comes with one titled underground parking stall and separate storage locker. Enjoy shopping, restaurants, schools, parks, swimming pools, and transit just steps from your door. Don’t miss this opportunity to experience Kensington living at its best!
For sale
C$459,900
1110 S 3rd Ave NW #303, Calgary, AB T2N 4J3
2beds
919sqft
Apartment
Built in 2014
-- sqft lot
$-- Zestimate®
C$500/sqft
C$690/mo HOA
What's special
Open-concept layoutHardwood flooringQuartz countertopsStainless steel appliancesHunter douglas window coveringsModern fixturesCentral air conditioning
- 5 days
- 19
- 3
Zillow last checked:
Listing updated:
Listed by:
Brittney Macmillan, Associate,
Royal Lepage Mission Real Estate
Source: courtesy of Pillar9 System,MLS®#: A2350973 Originating MLS®#: Calgary
Originating MLS®#: CalgaryFacts & features
Interior
Bedrooms & bathrooms
- Bedrooms: 2
- Bathrooms: 2
- Full bathrooms: 2
Other
- Level: Main
- Dimensions: 12`3" x 10`3"
Bedroom
- Level: Main
- Dimensions: 12`1" x 10`11"
Other
- Level: Main
- Dimensions: 0`0" x 0`0"
Other
- Level: Main
Dining room
- Level: Main
- Dimensions: 11`5" x 11`5"
Kitchen
- Level: Main
- Dimensions: 10`11" x 9`8"
Living room
- Level: Main
- Dimensions: 15`0" x 11`1"
Heating
- Fan Coil, Forced Air
Cooling
- Central Air
Appliances
- Included: Built-In Range, Dishwasher, Dryer, Electric Cooktop, Microwave Hood Fan, Refrigerator, Washer
- Laundry: In Unit
Features
- Breakfast Bar, Closet Organizers, Granite Counters, Kitchen Island, Open Floorplan, Storage, Walk-In Closet(s)
- Flooring: Carpet, Hardwood, Tile
- Windows: Vinyl Windows, Window Coverings
- Has fireplace: No
- Common walls with other units/homes: 2+ Common Walls,End Unit
Interior area
- Total interior livable area: 919 sqft
- Finished area above ground: 919
Property
Parking
- Total spaces: 1
- Parking features: Parkade, Secured, Titled, Underground
Features
- Levels: Single Level Unit
- Stories: 7
- Entry location: Other
- Patio & porch: Balcony(s)
- Exterior features: Balcony
- Pool features: Community
Details
- Zoning: DC
Construction
Type & style
- Home type: Apartment
- Property subtype: Apartment
- Attached to another structure: Yes
Materials
- Brick, Concrete
Condition
- New construction: No
- Year built: 2014
Community & HOA
Community
- Features: Park, Playground, Sidewalks, Street Lights, Tennis Court(s)
- Subdivision: Hillhurst
HOA
- Has HOA: Yes
- Amenities included: Bicycle Storage, Elevator(s), Parking, Secured Parking, Storage, Visitor Parking
- Services included: Amenities of HOA/Condo, Common Area Maintenance, Heat, Insurance, Parking, Professional Management, Reserve Fund Contributions, Sewer, Snow Removal, Trash, Water
- HOA fee: C$690 monthly
Location
- Region: Calgary
Financial & listing details
- Price per square foot: C$500/sqft
- Date on market: 10/9/2026
- Inclusions: N/A
Price history
Price history is unavailable.
Public tax history
Tax history is unavailable.
Climate risks
Neighborhood: Hillhurst
Nearby schools
GreatSchools rating
No schools nearby
We couldn't find any schools near this home.
Similar homes
- C$499,9002 bd2 ba857 sqft1110 S 3rd Ave NW #207, Calgary, AB T2N 4J3For Sale
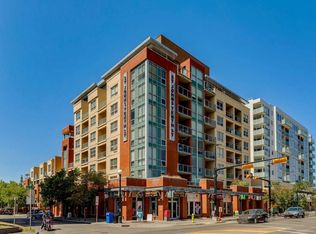 MLS ID #A2329847, Jessica Bruse, Associate, Remax Innovations. courtesy of Pillar9 System
 - C$508,5002 bd2 ba990 sqft930 S 6th Ave SW #3202, Calgary, AB T2P 1J3For Sale
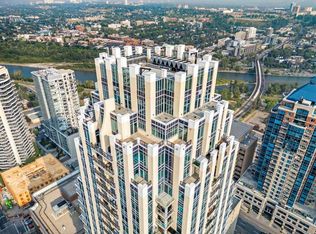 MLS ID #A2351888, David Hammer, Associate, Re/Max First. courtesy of Pillar9 System
 - C$449,0002 bd2 ba914 sqft235 E 9a St NW #411, Calgary, AB T2N 4H7For Sale
 MLS ID #A2341312, Lana Wright, Associate, Real Estate Professionals Inc.. courtesy of Pillar9 System
 - C$325,0001 bd1 ba684 sqft1110 S 3rd Ave NW #504, Calgary, AB T2N 4J3For Sale
 MLS ID #A2352513, Graham Kennelly, Associate, Real Broker. courtesy of Pillar9 System
