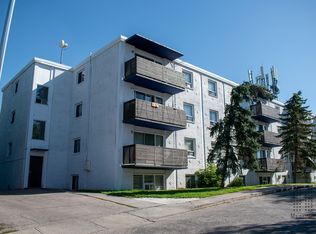
TOP-FLOOR LIVING IN THE HEART OF BANKVIEW! Welcome to this charming 2-bedroom condo offering 745.5 sq. ft. of comfortable living space in the sought-after inner-city community of Bankview. This inviting top-floor unit combines urban convenience with cozy character, featuring a warm and welcoming living room complete with a wood-burning fireplace—perfect for relaxing evenings at home. Enjoy the added appeal of a sunny south-facing balcony measuring 5 ft. x 17 ft., an ideal spot to soak up the sunshine, enjoy your morning coffee, or unwind at the end of the day. The functional layout includes two bedrooms, a 4-piece bathroom, and the convenience of covered parking. Situated in a vibrant community just minutes from downtown Calgary, the trendy shops, restaurants, and entertainment along 17th Avenue, and numerous parks and amenities. Whether you're a first-time homebuyer, young professional, or investor, this top-floor Bankview condo presents an excellent opportunity to enjoy the best of inner-city living!
For sale
C$150,000
2611 E 15a St SW #306, Calgary, AB T2T 4C1
2beds
745sqft
Apartment
Built in 1980
-- sqft lot
$-- Zestimate®
C$201/sqft
C$810/mo HOA
What's special
Top-floor unitWood-burning fireplace
- 5 days
- 44
- 1
Zillow last checked:
Listing updated:
Listed by:
Daniel Salloum, Associate,
Re/Max House Of Real Estate
Source: courtesy of Pillar9 System,MLS®#: A2357421 Originating MLS®#: Calgary
Facts & features
Interior
Bedrooms & bathrooms
- Bedrooms: 2
- Bathrooms: 1
- Full bathrooms: 1
Other
- Level: Main
- Dimensions: 10`8" x 12`6"
Bedroom
- Level: Main
- Dimensions: 9`11" x 9`5"
Other
- Level: Main
- Dimensions: 4`11" x 9`0"
Other
- Level: Main
- Dimensions: 5`0" x 17`0"
Dining room
- Level: Main
- Dimensions: 11`6" x 8`9"
Other
- Level: Main
- Dimensions: 3`11" x 3`2"
Kitchen
- Level: Main
- Dimensions: 7`2" x 7`0"
Living room
- Level: Main
- Dimensions: 10`6" x 11`7"
Heating
- Baseboard, Natural Gas
Cooling
- None
Appliances
- Included: Dishwasher, Electric Stove, Range Hood, Refrigerator, Washer
- Laundry: Common Area
Features
- Open Floorplan
- Flooring: Ceramic Tile, Laminate
- Windows: Window Coverings
- Has fireplace: No
- Common walls with other units/homes: End Unit
Interior area
- Total interior livable area: 745.50 sqft
- Finished area above ground: 745
Property
Parking
- Total spaces: 1
- Parking features: Stall, Assigned
Features
- Levels: Single Level Unit
- Stories: 3
- Entry location: Top
- Patio & porch: Balcony(s)
- Exterior features: Balcony
Details
- Parcel number: 112737519
- Zoning: M-C2
Construction
Type & style
- Home type: Apartment
- Property subtype: Apartment
- Attached to another structure: Yes
Materials
- Brick, Wood Frame
Condition
- New construction: No
- Year built: 1980
Community & HOA
Community
- Features: Sidewalks, Street Lights
- Subdivision: Bankview
HOA
- Has HOA: Yes
- Amenities included: Laundry
- Services included: Gas, Heat, Insurance, Sewer, Water
- HOA fee: C$810 monthly
Location
- Region: Calgary
Financial & listing details
- Price per square foot: C$201/sqft
- Date on market: 11/13/2026
- Inclusions: N/A
Price history
Price history is unavailable.
Public tax history
Tax history is unavailable.
Climate risks
Neighborhood: Bankview
Nearby schools
GreatSchools rating
No schools nearby
We couldn't find any schools near this home.
Similar homes
- C$149,9001 bd1 ba641 sqft924 N 14th Ave SW #1613, Calgary, AB T2R 0N7For Sale
 MLS ID #A2357915, Aleksey Julanov, Associate, Re/Max First. courtesy of Pillar9 System
- C$179,8002 bd1 ba770 sqft2611 E 15a St SW #302, Calgary, AB T2T 4C1For Sale
 MLS ID #A2299373, Austin Stainsby, Associate, Kic Realty. courtesy of Pillar9 System
- C$149,0001 bd1 ba633 sqft1330 NW 15th Ave SW #904, Calgary, AB T3C 3N6For Sale
 MLS ID #A2357339, Ajit Vora, Associate Broker, Real Estate Professionals Inc.. courtesy of Pillar9 System
- C$190,0002 bd1 ba849 sqft924 S 14th Ave SW #506, Calgary, AB T2R 0N7For Sale
 MLS ID #A2359310, Michael Newton, Broker, Gravity Realty Group. courtesy of Pillar9 System
